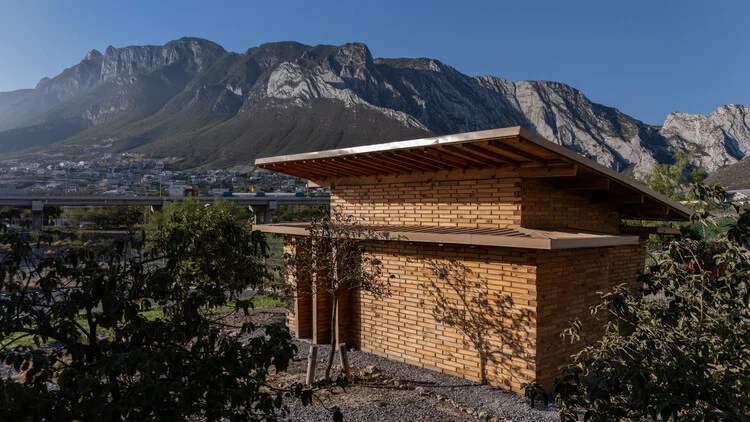
The architectural landscape has recently been defined by a renewed emphasis on pedagogical experimentation and sustainable material cycles, a trend exemplified by the recent completion of the La Grieta Pavilion. This project, a collaborative effort between Onda Pavilion and WEYES Estudio, represents more than a static installation; it serves as a tangible bridge between high-level architectural theory and the pragmatic realities of construction, executed in partnership with architecture students from CEDIM. By prioritizing resource efficiency and the interplay of light and shadow, the pavilion functions as a laboratory for testing how temporary structures can influence public perception and academic engagement.
Conceptual Origins and Pedagogical Framework
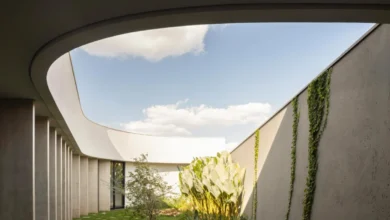
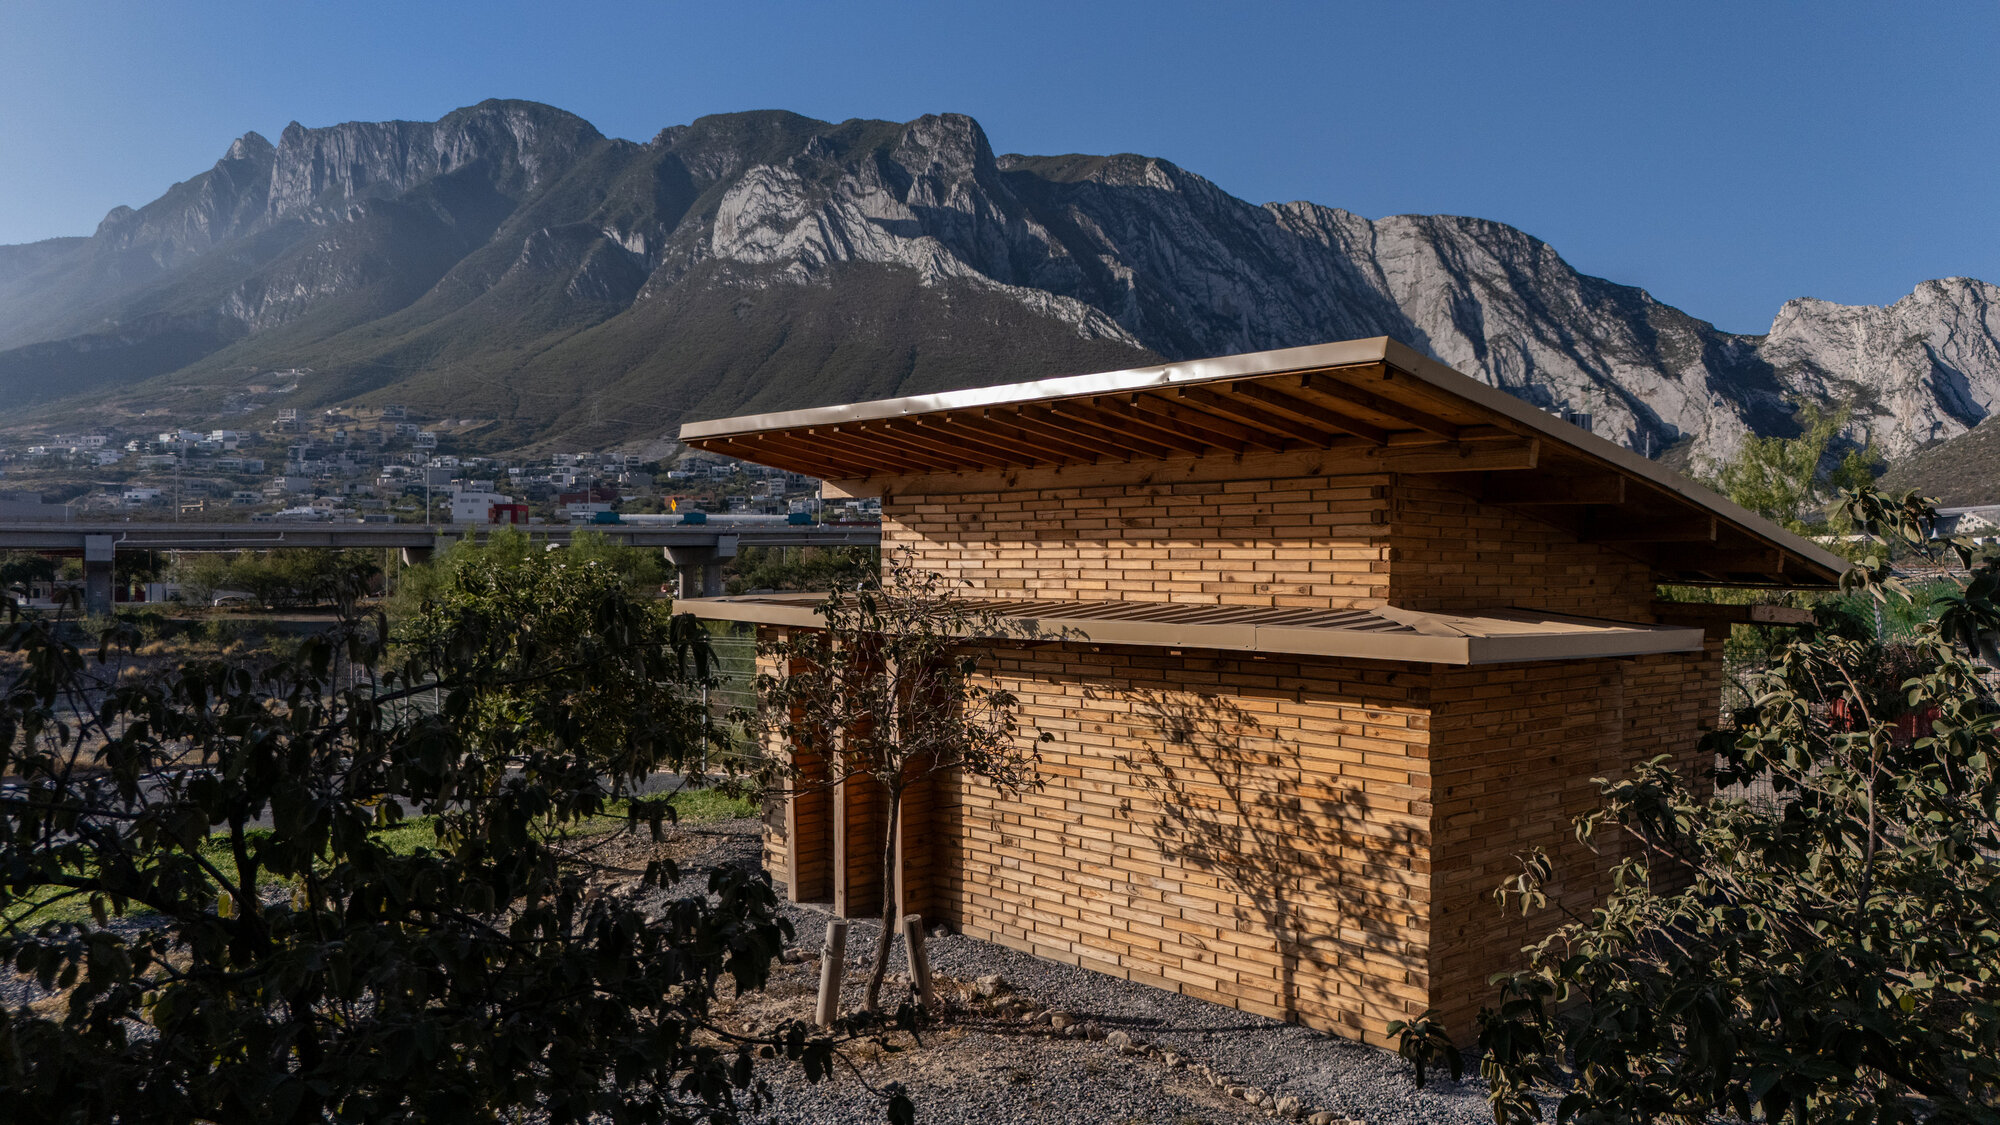
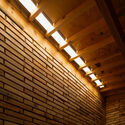
The inception of La Grieta Pavilion was rooted in the desire to challenge conventional building methodologies. The architects at Onda Pavilion and WEYES Estudio sought to create a structure that would demystify the architectural process for students, moving away from digital rendering toward tactile, experiential learning. The term "La Grieta"—Spanish for "The Crack" or "The Crevice"—alludes to the intentional fracturing of mass to allow for the infiltration of natural light, transforming the pavilion into an instrument that measures time through shifting shadows throughout the day.
This initiative was designed as a multi-stage process. The first phase involved a rigorous exploration of sustainable materials, specifically focusing on wood as a primary structural element. The goal was to minimize the carbon footprint of the structure while maximizing its structural integrity. The second phase, the execution, allowed students from CEDIM to participate directly in the assembly, transforming the site into an active classroom. This hands-on approach provided participants with an understanding of joinery, load distribution, and the importance of material life cycles—lessons that are often lost in traditional lecture-based curricula.
Timeline of Development
The development of the project followed a structured timeline designed to balance rigorous design research with rapid on-site assembly.
- Early 2026: Design Development and Material Sourcing. The design teams spent the initial months establishing the geometric constraints of the pavilion. The selection of materials was governed by local availability to ensure the project remained within a low-impact environmental threshold.
- May 2026: Collaborative Workshops. Onda Pavilion and WEYES Estudio facilitated a series of workshops with CEDIM students. These sessions focused on parametric modeling and the feasibility of the chosen structural systems.
- August 2026: Fabrication. Components were prefabricated to ensure precision, reducing on-site waste and noise pollution.
- September 2026: On-site Assembly. The pavilion was constructed in a highly collaborative, labor-intensive period where students and professionals worked in tandem to erect the skeletal framework.
- September 20, 2026: Official Completion and Opening. The structure was formally unveiled, serving as a landmark installation that highlighted the capabilities of emerging architectural talent.
Technical Specifications and Materiality
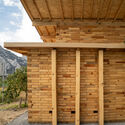
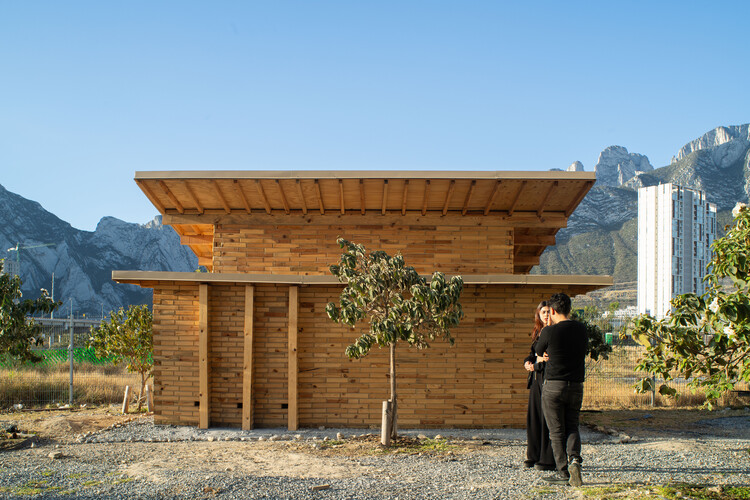
The materiality of La Grieta is characterized by its simplicity and raw honesty. The project utilizes wood not only for its structural properties but also for its aesthetic warmth and carbon-sequestering capabilities. By avoiding complex chemical treatments or heavy machinery during the assembly, the team demonstrated that architectural sophistication does not require resource-intensive industrial processes.
The geometry of the pavilion is intentional. The "crack" or opening that gives the project its name acts as a natural ventilation chimney, allowing the structure to regulate its own temperature—a passive design strategy that is increasingly critical in modern architecture. The orientation of the wood slats was calculated to optimize the diffusion of natural light, creating a dynamic interior environment that changes in rhythm with the sun’s position.
Data collected during the planning phase indicated that utilizing locally sourced, sustainably harvested timber could reduce the project’s embodied carbon by approximately 30% compared to traditional steel-and-concrete temporary structures. This metric was a primary driver in the project’s development, serving as a case study for future campus and public space interventions.
The Role of Collaborative Design in Education
The collaboration between professional firms and academic institutions is a growing paradigm in architectural practice. By bringing the "office" into the "studio," projects like La Grieta Pavilion bridge the gap between academic theory and industry expectations.
According to representatives from the participating firms, the project was designed to force students to confront the limitations of their own designs. When a student transitions from a 3D model to a full-scale physical build, they are forced to negotiate with gravity, material constraints, and physical tolerances. This "friction" between design and reality is where the most valuable learning occurs. For WEYES Estudio, the pavilion was an opportunity to mentor the next generation, while for Onda Pavilion, it provided a platform to test innovative design theories in a controlled, non-commercial environment.
Broader Impact and Industry Implications
The completion of La Grieta Pavilion has sparked a wider conversation regarding the necessity of "temporary" architecture in urban planning. In an era where permanent construction is often hampered by bureaucratic delays and massive budget overruns, temporary, high-impact pavilions offer a flexible alternative. They allow cities and universities to respond quickly to the need for public space or educational facilities while leaving a minimal permanent footprint.
Furthermore, the project highlights the importance of "material awareness." By documenting the lifecycle of the wood used in the pavilion—from procurement to potential deconstruction and reuse—the designers have provided a roadmap for sustainable project management. This is particularly relevant as international building codes continue to tighten requirements for circular construction and carbon reporting.
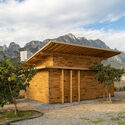
The pavilion is expected to serve as a benchmark for future projects at CEDIM and beyond. Its success suggests that when architects involve stakeholders—students and the local community—early in the design process, the resulting structure gains a higher degree of social value and longevity, regardless of its intended temporary nature.
Conclusion: A Legacy of Process
While the La Grieta Pavilion may eventually be dismantled or reconfigured, its impact is likely to persist through the knowledge gained by the students who built it. The project serves as a testament to the idea that architecture is not merely the production of objects, but the facilitation of processes. By focusing on the relationship between light, time, and space, Onda Pavilion and WEYES Estudio have demonstrated that the most effective architectural solutions are often those that prioritize human experience and environmental stewardship over purely aesthetic or commercial concerns.
As the industry moves toward a future defined by radical sustainability, the lessons distilled from this project—collaboration, material efficiency, and the integration of academic inquiry—will undoubtedly influence the next generation of architects as they navigate the complex challenges of the built environment. La Grieta is, ultimately, a reminder that even a "crack" in the traditional way of building can let in the light required to illuminate a new, more sustainable path forward.