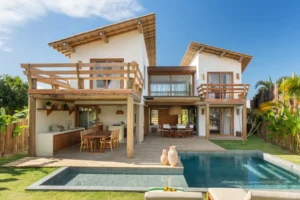
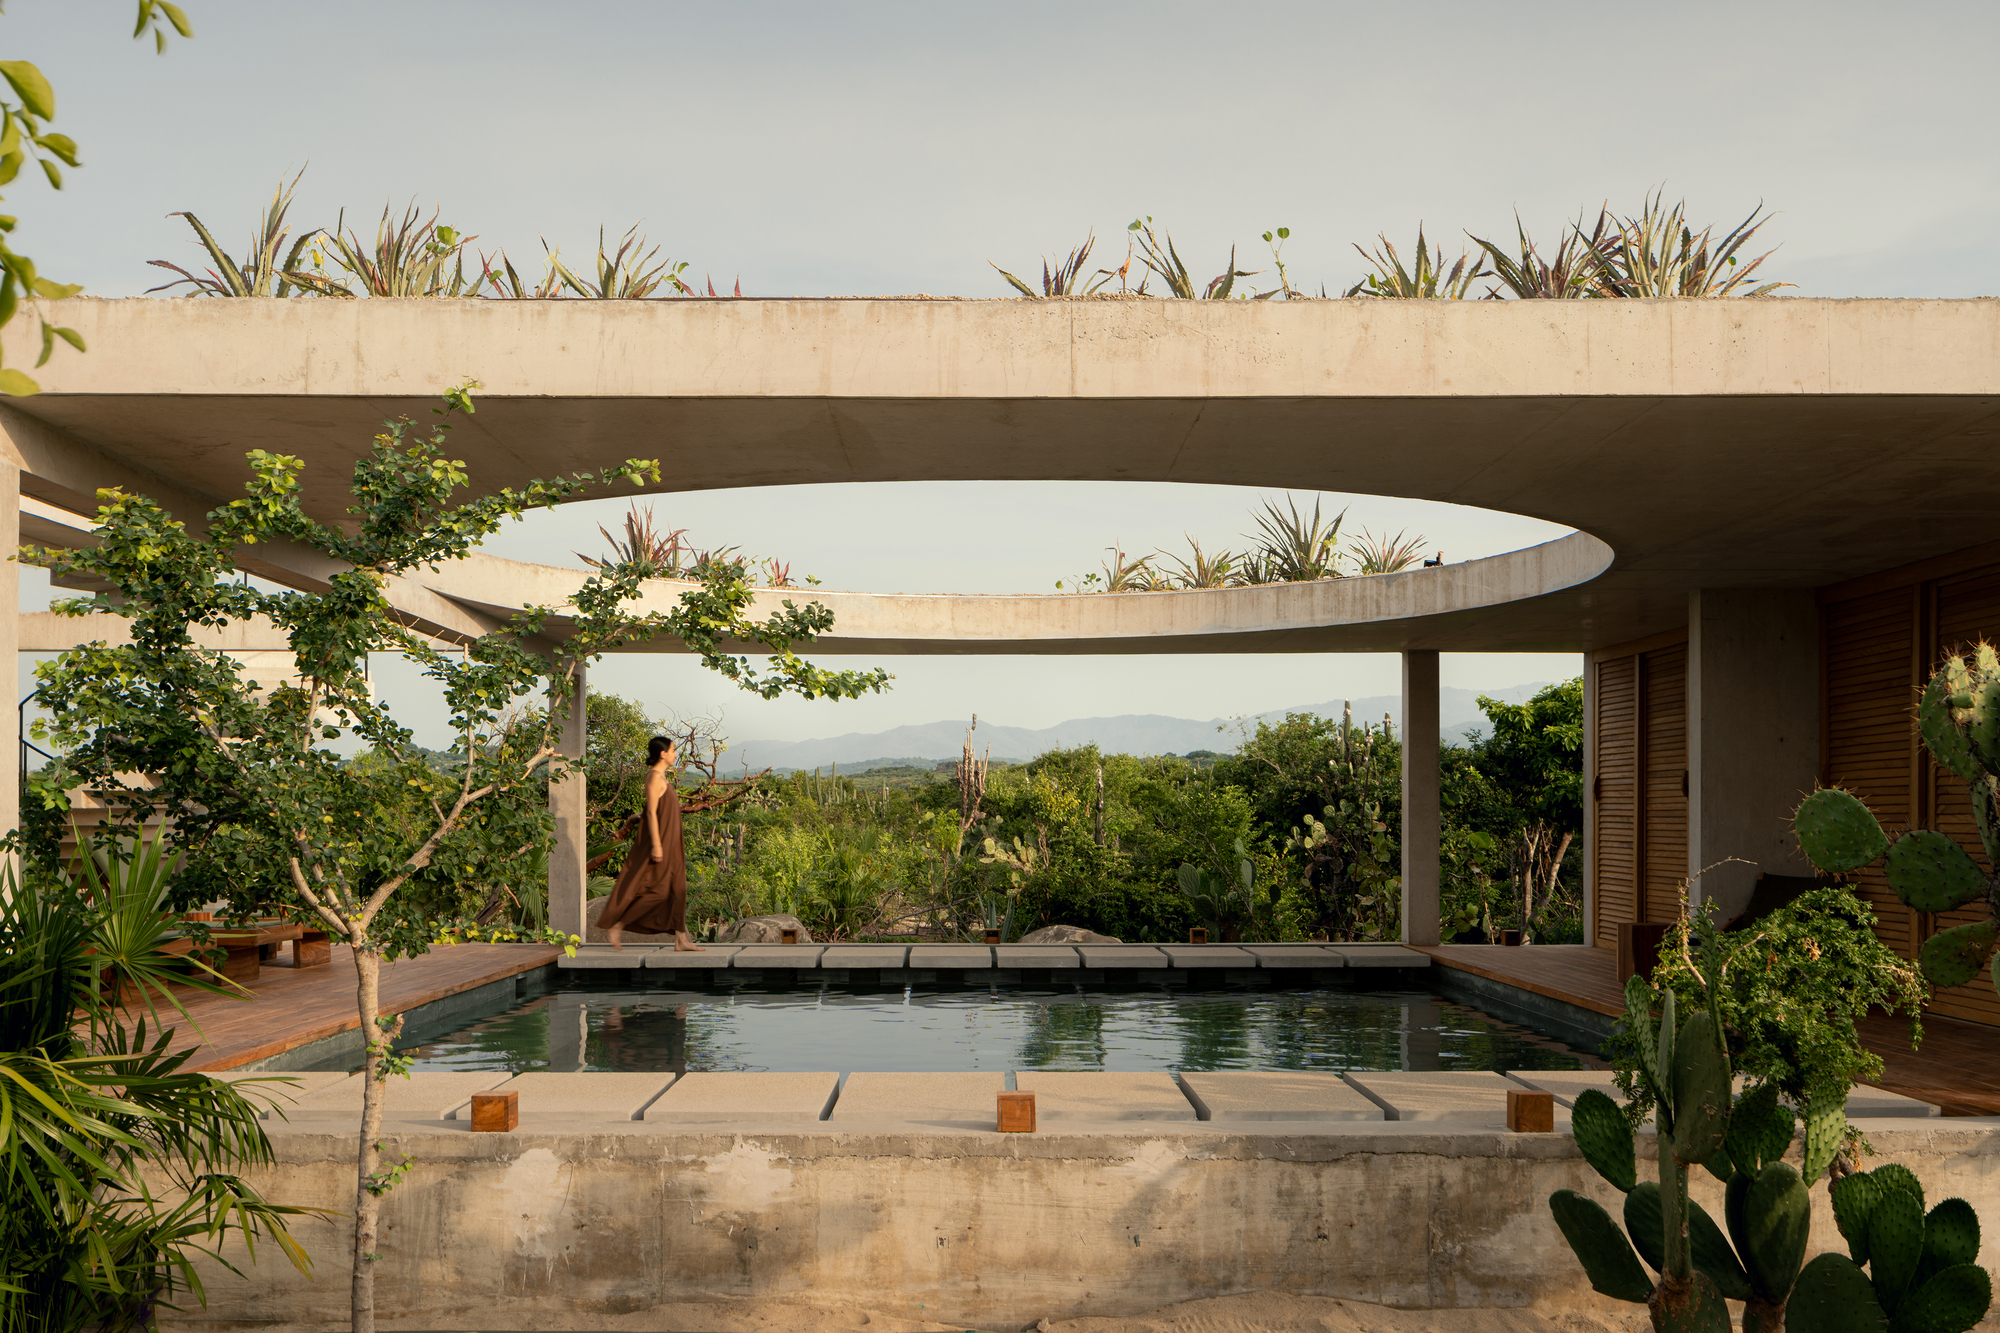
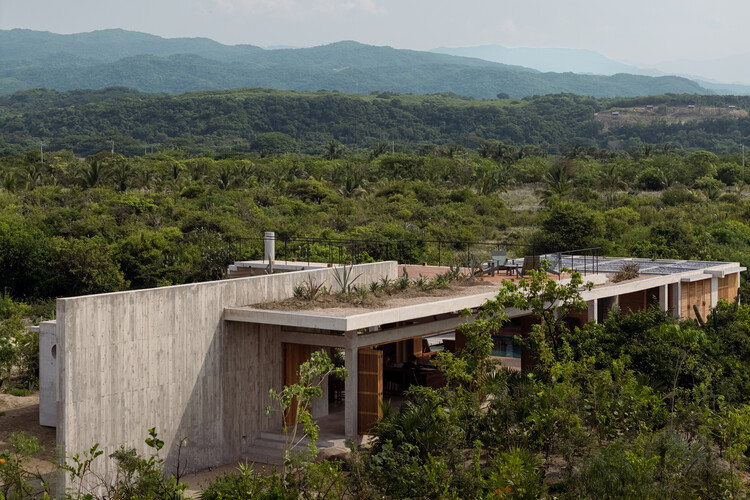
Cieno House, a recently completed residential project by TAC Taller Alberto Calleja, stands as a testament to the evolving architectural landscape of the Oaxacan coast. Located within the El Vigía sector of Puerto Escondido, Mexico, the residence occupies a sprawling 1,500-square-meter plot, signaling a shift in regional design priorities—moving away from the conventional, outward-facing luxury villas typical of coastal tourism and toward a more introspective, context-sensitive model of living.
Architectural Philosophy and Site Integration
The primary mandate guiding the design of Cieno House was the preservation and interpretation of the local landscape. Unlike many developments in Puerto Escondido that prioritize direct ocean views through aggressive, imposing structures, the architects at TAC Taller Alberto Calleja adopted a "subtractive" approach. By situating the house away from the immediate beachfront, the design team was able to focus on the symbiotic relationship between the architecture and the site’s natural vegetation.
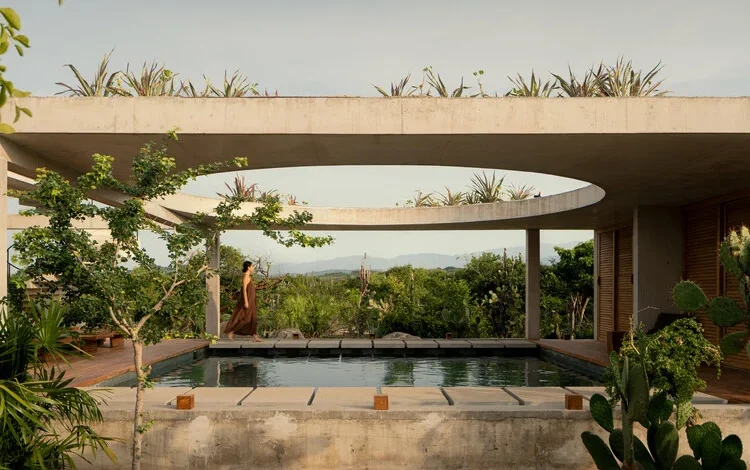
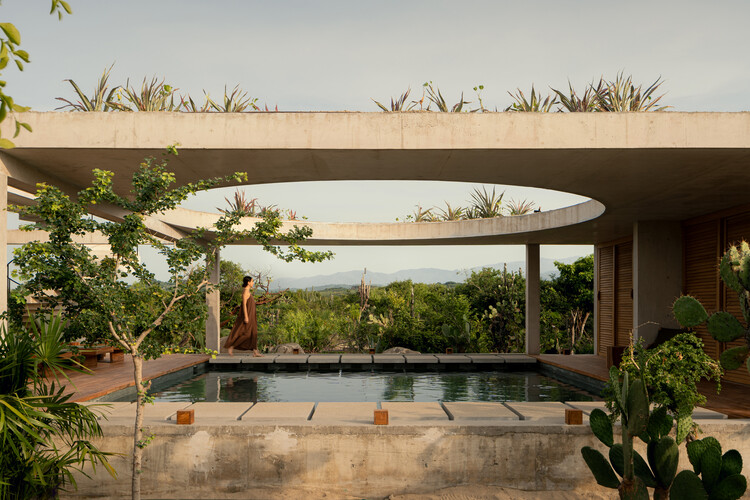
The project operates under the premise of blending into the site. This methodology involves using materials that age gracefully alongside the surrounding flora and structural footprints that minimize disruption to the soil. The architecture emphasizes inward-facing living, where the experience of the interior spaces is prioritized. By creating a series of private, sheltered volumes, the architects have fostered a domestic environment that feels both protected and expansive, despite its distance from the shoreline.
Contextualizing Puerto Escondido’s Development
To understand the significance of Cieno House, one must look at the rapid urbanization of the Oaxacan coast. Over the past decade, Puerto Escondido has transitioned from a sleepy surfing destination into a global architectural hotspot. This surge in interest has led to a proliferation of luxury real estate, often criticized for failing to account for the ecological sensitivity of the region.
The El Vigía sector has become a focal point for architects looking to implement more sustainable, site-specific strategies. Cieno House arrives at a critical juncture in this development cycle. Historically, the architectural narrative of the area has been dominated by "tropical modernism"—a style characterized by open-air layouts and extensive use of local palm, stone, and wood. Cieno House advances this discourse by integrating the structural permanence of modern construction with the ephemeral qualities of the local landscape, ensuring that the residence functions as an extension of the land rather than an intruder upon it.
Chronology of the Project
The timeline of Cieno House reflects a meticulous design-and-build process typical of high-end, bespoke residential projects in Mexico.
- Initial Conceptualization (2023): TAC Taller Alberto Calleja began site analysis in early 2023. The focus was on identifying the natural topography of the 1,500-square-meter lot and determining the best placement for the structure to optimize light, wind circulation, and privacy.
- Design Development (Mid-2023 to Early 2024): During this phase, the architects refined the layout to ensure that all interior spaces maintained a direct visual or physical connection to the interior courtyards.
- Construction Phase (2024 to Mid-2025): The building process prioritized local labor and materials, a common requirement for projects aiming for environmental and social sustainability in Oaxaca.
- Completion and Delivery (September 2026): The project reached its final inspection and handover in the third quarter of 2026, coinciding with the official documentation and public release of the project photography by Cesar Belio.
Design Specifications and Materiality
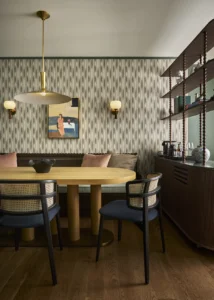
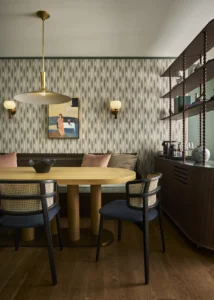
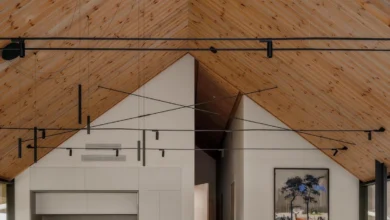
The spatial organization of Cieno House is defined by its geometry and the careful curation of materials. The interior design utilizes a palette that reflects the earthy tones of the Oaxaca coast. Wood is a dominant material, used not only for structural beams but also for flooring and bespoke cabinetry. The choice of wood serves to regulate the interior climate while providing a tactile warmth that balances the colder, more structural elements of the house.

The inclusion of central patios is a strategic choice, serving as the lungs of the house. In a climate where humidity and heat are persistent factors, these open-air voids allow for cross-ventilation, reducing the need for artificial cooling systems. The living areas, characterized by high ceilings and exposed structural members, offer a fluidity that allows residents to transition seamlessly between indoor and outdoor living without losing the sense of enclosure that defines the project’s intimacy.
The Role of Indoor-Outdoor Connectivity
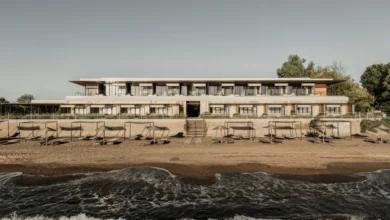
While Cieno House is not positioned on the beachfront, its design demonstrates that proximity to the ocean is not a prerequisite for high-value architecture. By reorienting the house toward its own inner sanctuary—the patios and internal gardens—the design addresses the issue of privacy in an increasingly densely populated area.
The interplay of shadow and light, captured in the project’s photography, underscores the architects’ focus on the experiential quality of space. The structural beams frame views of the sky and the surrounding trees, effectively turning the home into a private lens through which the natural environment is observed. This focus on the "internal" is a response to the psychological need for sanctuary in an era of constant external stimuli.
Broader Implications for Tropical Architecture
The completion of Cieno House offers several insights for the future of tropical architecture. First, it demonstrates that luxury and sustainability are not mutually exclusive. By avoiding the common trap of excessive glass and steel, which often result in "greenhouse effects" in tropical climates, the project achieves thermal efficiency through passive design.

Second, the success of this project serves as a case study for developers interested in the El Vigía area. It proves that a property’s value can be derived from the quality of its design, its relationship with nature, and the durability of its construction rather than its proximity to the water. This is a vital lesson for the regional market as it seeks to balance economic growth with environmental conservation.
Finally, the project contributes to the ongoing debate regarding the "modernization" of traditional Mexican building techniques. By synthesizing traditional craftsmanship—evident in the wood and masonry work—with contemporary spatial configurations, TAC Taller Alberto Calleja has created a residence that feels timeless. It does not try to mimic colonial architecture, nor does it force an alien, globalized aesthetic upon the local landscape. Instead, it creates a new vernacular that is uniquely suited to the conditions of the Oaxacan coast.
Conclusion
Cieno House stands as a thoughtful response to the challenges of building in a rapidly changing environment. Through its disciplined focus on site integration, material honesty, and the cultivation of inward-facing living spaces, it provides a blueprint for future residential development in Puerto Escondido. As the region continues to attract international attention, projects like Cieno House, curated by the vision of architects like Alberto Calleja, will serve as the standard-bearers for a more responsible, conscious form of architectural development. The residence is not merely a house, but a carefully calibrated instrument for experiencing the unique climate and terrain of Mexico’s southern coastline, setting a high bar for what can be achieved when architecture is treated as a conversation with the land.