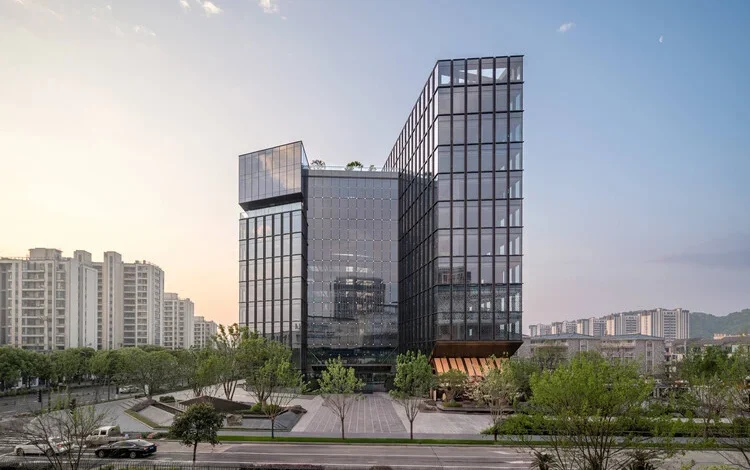
The Architectural Landmark at the Urban Confluence
The Tiansong Headquarters is strategically located in the Chengxi Subdistrict, an area undergoing significant transition. Historically, Wenling has been characterized by its robust manufacturing sector and a dense, somewhat chaotic urban fabric typical of early industrial growth in eastern China. As the city pivots toward high-tech industries and medical technology—fields where the Tiansong brand is a recognized leader—the need for a physical environment that reflects this modernization has become paramount.
The site itself presented a unique challenge: it sits at the confluence of two distinct urban eras. To the south and west lies the traditional urban core, with its tight-knit streets and irregular building patterns. To the north and east, the new urban district begins to take shape with wider boulevards and larger-scale developments. The ZIAD team observed that the existing urban fabric around the site was fragmented and lacked a unifying logic. Their mission was to create a structure that could bridge these two worlds, acting as a "stitching" element that brings order to the surrounding chaos.
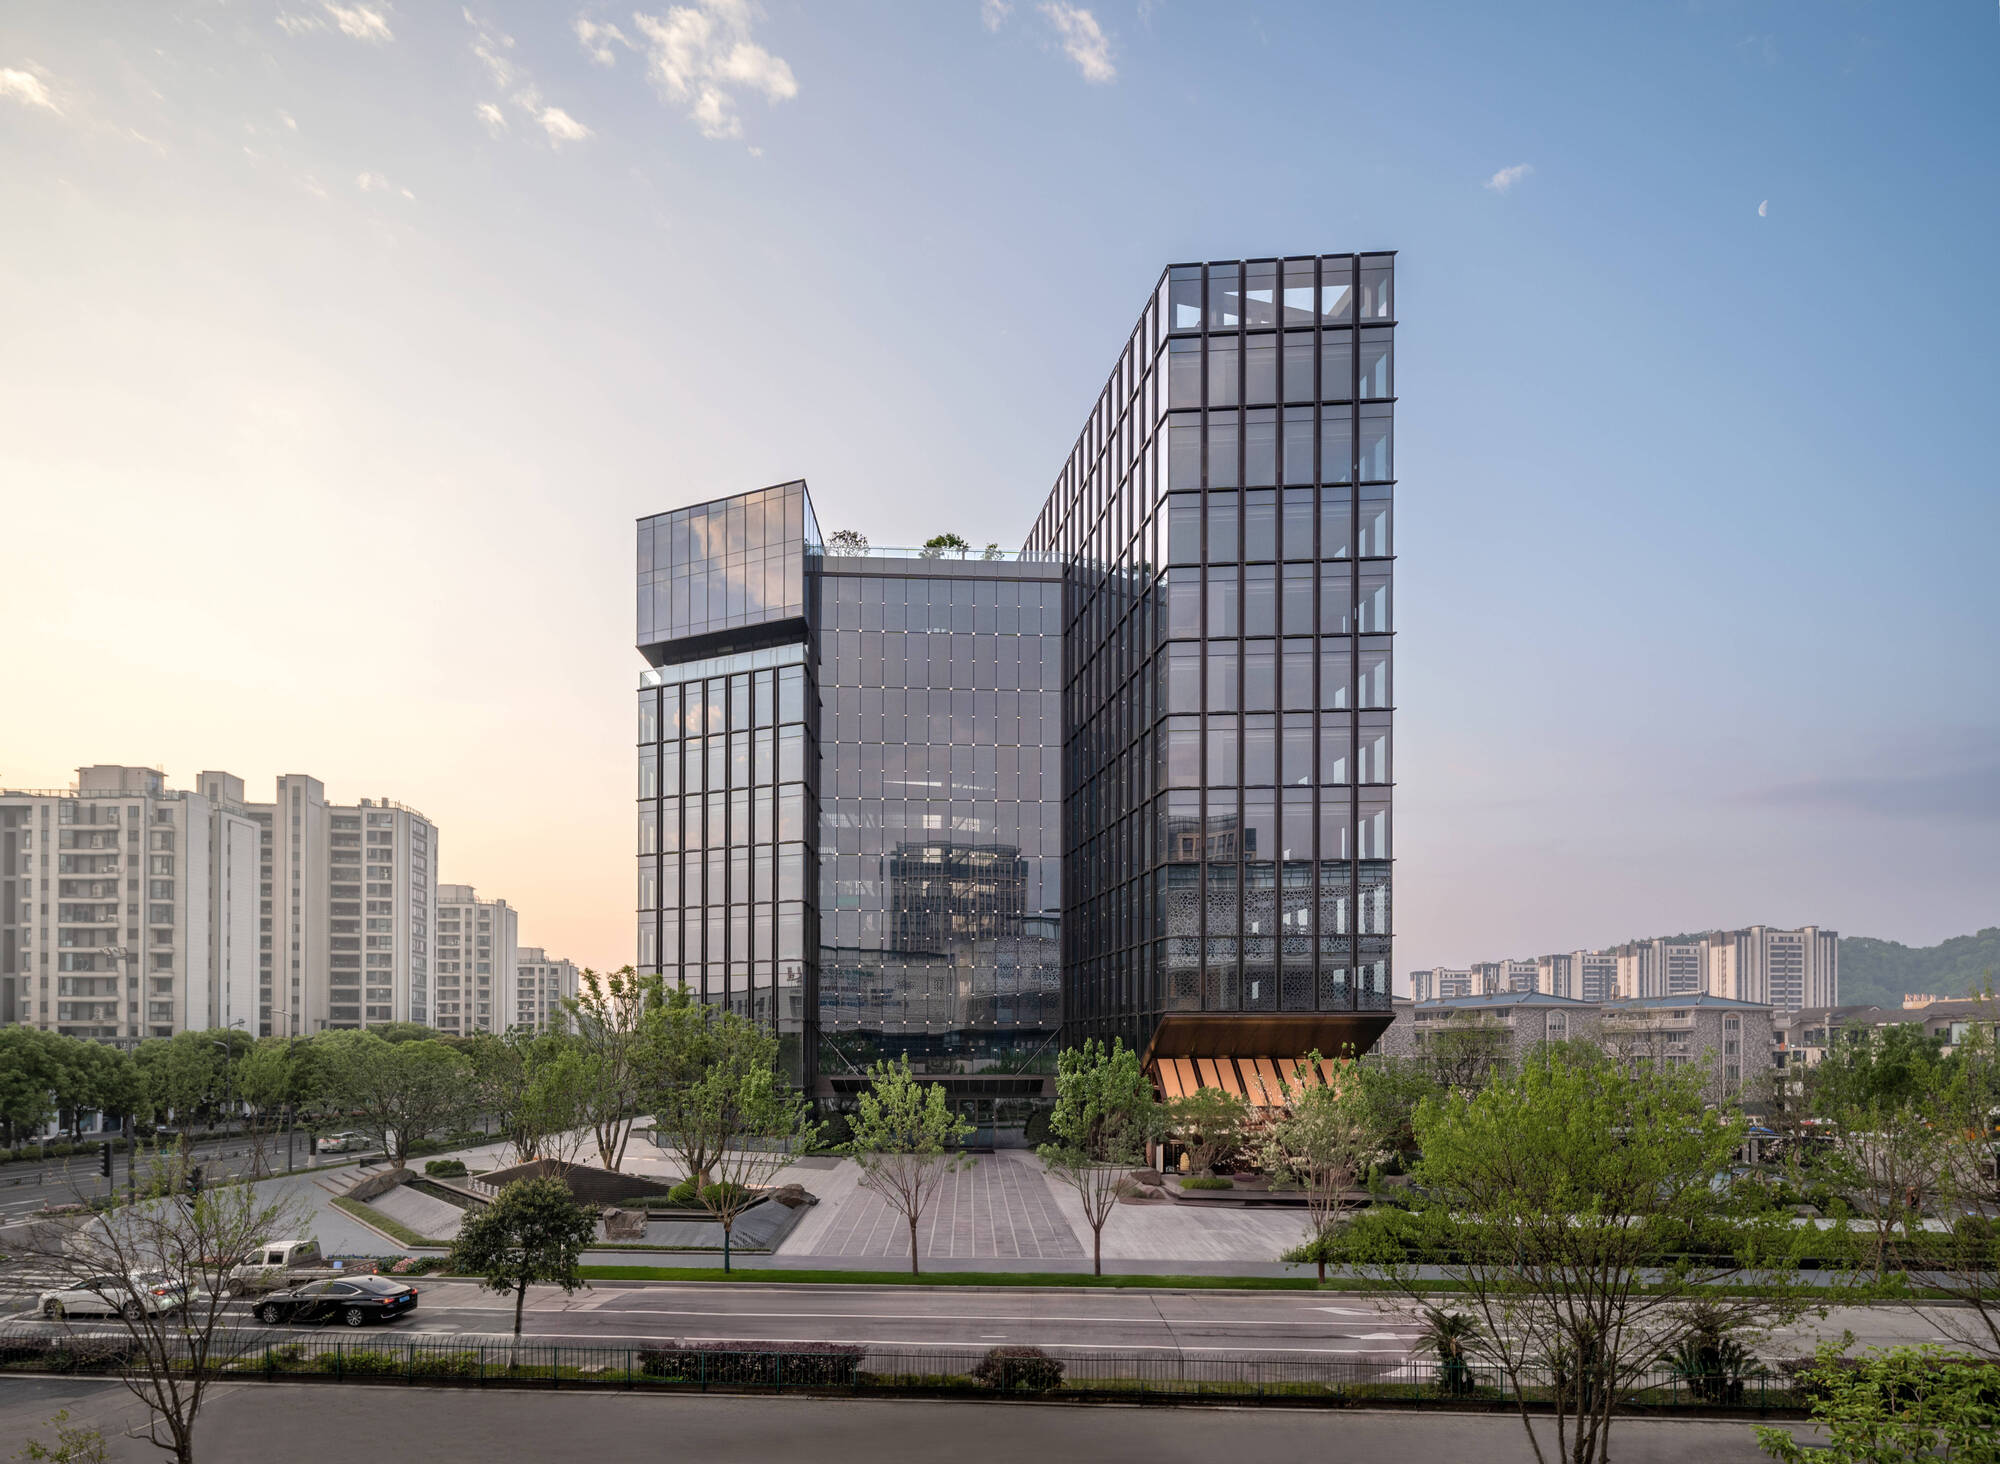
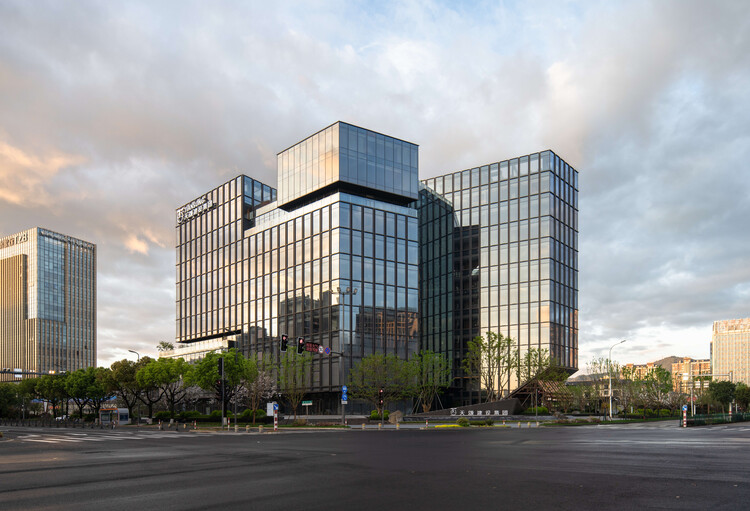
To achieve this, the design utilizes two massive slab office volumes. These volumes are not merely placed on the site but are meticulously arranged along the city’s dual axes. This alignment ensures that the building speaks to the grid of the new city while acknowledging the orientation of the old town. The result is a restrained yet distinctive landmark that commands attention at the intersection without overwhelming the neighborhood’s scale.
Geometric Precision and Volumetric Strategy
The core of the design philosophy for the Tiansong Headquarters is rooted in the corporate ethos of "precision craftsmanship." For a company specializing in medical instruments—tools where a millimeter can be the difference between success and failure—the architecture needed to embody a similar level of exactness. ZIAD translated this concept into a series of bold geometric moves: axial torsion and volumetric expansion and contraction.
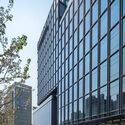
The "axial torsion" refers to the way the two main office blocks are slightly rotated and shifted. This movement creates a dynamic interplay between the masses, generating a sense of energy and movement that is visible from the street. It also creates a series of "pockets" or negative spaces that the architects have filled with functional and aesthetic features.
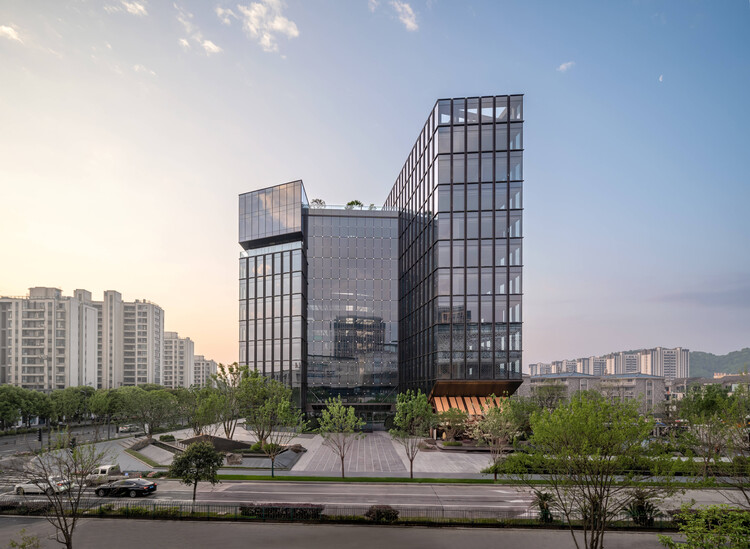
The "expansion and contraction" of the volumes allow the building to respond to its internal needs and external pressures. In areas where more office space is required, the floor plates extend; where the building needs to "breathe" or provide views for the occupants, the volumes recede. This rhythmic variation on the facade breaks down the monolith of a typical office tower, giving it a more human and approachable scale.
The Interior Heart: The Transparent Atrium
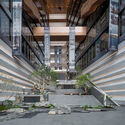
A central feature of the Tiansong Headquarters is the transparent atrium enclosed within the two primary volumes. This atrium serves as the "heart" of the building, providing a cohesive order to the entire composition. While the exterior of the building is defined by its strong, sculptural forms, the interior is characterized by light, transparency, and connectivity.
The atrium is more than just a lobby; it is a multi-story void that facilitates visual and physical connections between different departments. In modern corporate culture, the "silo effect"—where different teams work in isolation—is a major hurdle to innovation. By placing a transparent, shared space at the center of the headquarters, ZIAD encourages spontaneous interaction and a sense of shared purpose among employees.
Natural light floods the atrium through a high-performance glass roof and curtain walls, reducing the need for artificial lighting during the day. This emphasis on transparency also serves a symbolic purpose, reflecting the company’s commitment to an "open" corporate culture. From the outside, the atrium acts as a window into the life of the company, further blurring the lines between the private corporate realm and the public city.
Urban Integration and Public Permeability
Perhaps the most significant contribution of the Tiansong Headquarters to Wenling is its commitment to the public realm. In many rapidly developing Chinese cities, corporate headquarters are often designed as fortified islands, separated from the street by fences or expansive, unusable lawns. ZIAD took the opposite approach, designing the project to "open itself to the city."
The main entrance, located along a major arterial road, is paired with an expansive public plaza. This plaza is not merely a ceremonial space but is designed for active use, offering a leisure space for citizens to gather, rest, and socialize. By surrendering a portion of the private land to the public, the project fosters a sense of goodwill and community integration.
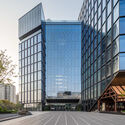
On the north side of the site, the architects took advantage of the natural changes in terrain levels to create a retail terrace. This multi-level space is designed to house cafes, shops, and services that cater to both office workers and local residents. The terrace creates a vibrant "street life" that is often missing from modern office districts.
The secondary entrance provides a different kind of experience. Here, the focus is on a landscaped courtyard and an inner "skywell." This area offers a warm and welcoming arrival experience, prioritizing greenery and natural materials. The skywell, a traditional feature in Chinese architecture, is reinterpreted here as a modern tool for ventilation and light, providing a serene environment that contrasts with the bustle of the city outside.
Chronology and Development Context
The development of the Tiansong Headquarters follows a multi-year effort by the Wenling municipal government to upgrade the Chengxi Subdistrict. The timeline of the project reflects the broader economic shifts in the region:
- 2020-2021: Initial site acquisition and conceptual design phase. The city identified the intersection as a key node for urban renewal.
- 2022: ZIAD was commissioned to refine the design, focusing on the "precision" theme to align with Tiansong’s industrial identity.
- 2023-2024: Construction phase. The complex geometry of the axial torsion required advanced structural engineering and precise curtain wall installation.
- 2025: Interior fit-out and landscaping. Emphasis was placed on creating a "biophilic" workspace with integrated greenery.
- July 2026: Official publication and full operational status of the headquarters.
This timeline illustrates a shift in Chinese corporate architecture from "speed-first" construction to a more considered, quality-oriented approach. The Tiansong Headquarters is a flagship project in this new era, where the longevity and social impact of a building are weighed as heavily as its square footage.
Technical Analysis and Sustainability
From a technical standpoint, the Tiansong Headquarters employs several advanced systems to ensure efficiency and comfort. The facade utilizes high-performance, low-emissivity (Low-E) glass, which allows for maximum transparency while minimizing solar heat gain. This is particularly important in the humid subtropical climate of Taizhou, where cooling costs can be substantial.
The building’s structural integrity is maintained through a reinforced concrete core and a perimeter column system that allows for large, column-free office spaces. This flexibility is essential for a modern headquarters, as it allows the company to reconfigure its workspace as its needs evolve over time.
Sustainability was also a key consideration. The integration of the skywell and the atrium facilitates natural stack-effect ventilation, allowing the building to "breathe" during the shoulder seasons. Furthermore, the retail terrace and public plaza incorporate permeable paving and integrated bioswales to manage stormwater runoff, a critical issue in coastal cities like Wenling that are prone to heavy seasonal rains.
Broader Implications for Wenling’s Urban Growth
The completion of the Tiansong Headquarters marks a significant milestone for Wenling. As the city continues to compete for talent and investment on a national scale, high-quality architecture becomes a vital tool for place-making. By creating a building that is both a functional workplace and a generous public asset, ZIAD has set a new standard for corporate development in the region.
Architectural critics have noted that the project successfully navigates the "dual identity" required of modern Chinese buildings: it is undeniably global and modern in its aesthetic, yet it remains deeply rooted in its local context through its response to the urban fabric and its use of traditional spatial concepts like the courtyard and skywell.
For Tiansong, the new headquarters is a physical manifestation of its growth from a local manufacturer to a leader in the medical technology sector. For the citizens of Wenling, it is a new piece of the city that offers beauty, shade, and a sense of pride. In the fragmented landscape of the Chengxi Subdistrict, the Tiansong Headquarters acts as a stabilizing force, proving that even in a city of rapid change, architecture can provide a sense of order, precision, and lasting value.