The architectural landscape continues to evolve toward modularity and sustainable construction, as evidenced by the recent unveiling of project CST #185. A collaborative effort between the innovative housing brand tini and the renowned architecture firm delavegacanolasso, this project represents a significant milestone in the ongoing quest to harmonize industrial efficiency with human-centric design. Located at the intersection of technological advancement and environmental consciousness, CST #185 serves as a testament to the viability of off-site construction methods in modern residential architecture.
Conceptual Foundations and Architectural Philosophy
At its core, the collaboration between tini and delavegacanolasso is rooted in the philosophy of "less is more." The project seeks to strip away the complexities of traditional construction—often characterized by long lead times, significant waste, and high carbon footprints—and replace them with a streamlined, precision-engineered approach.
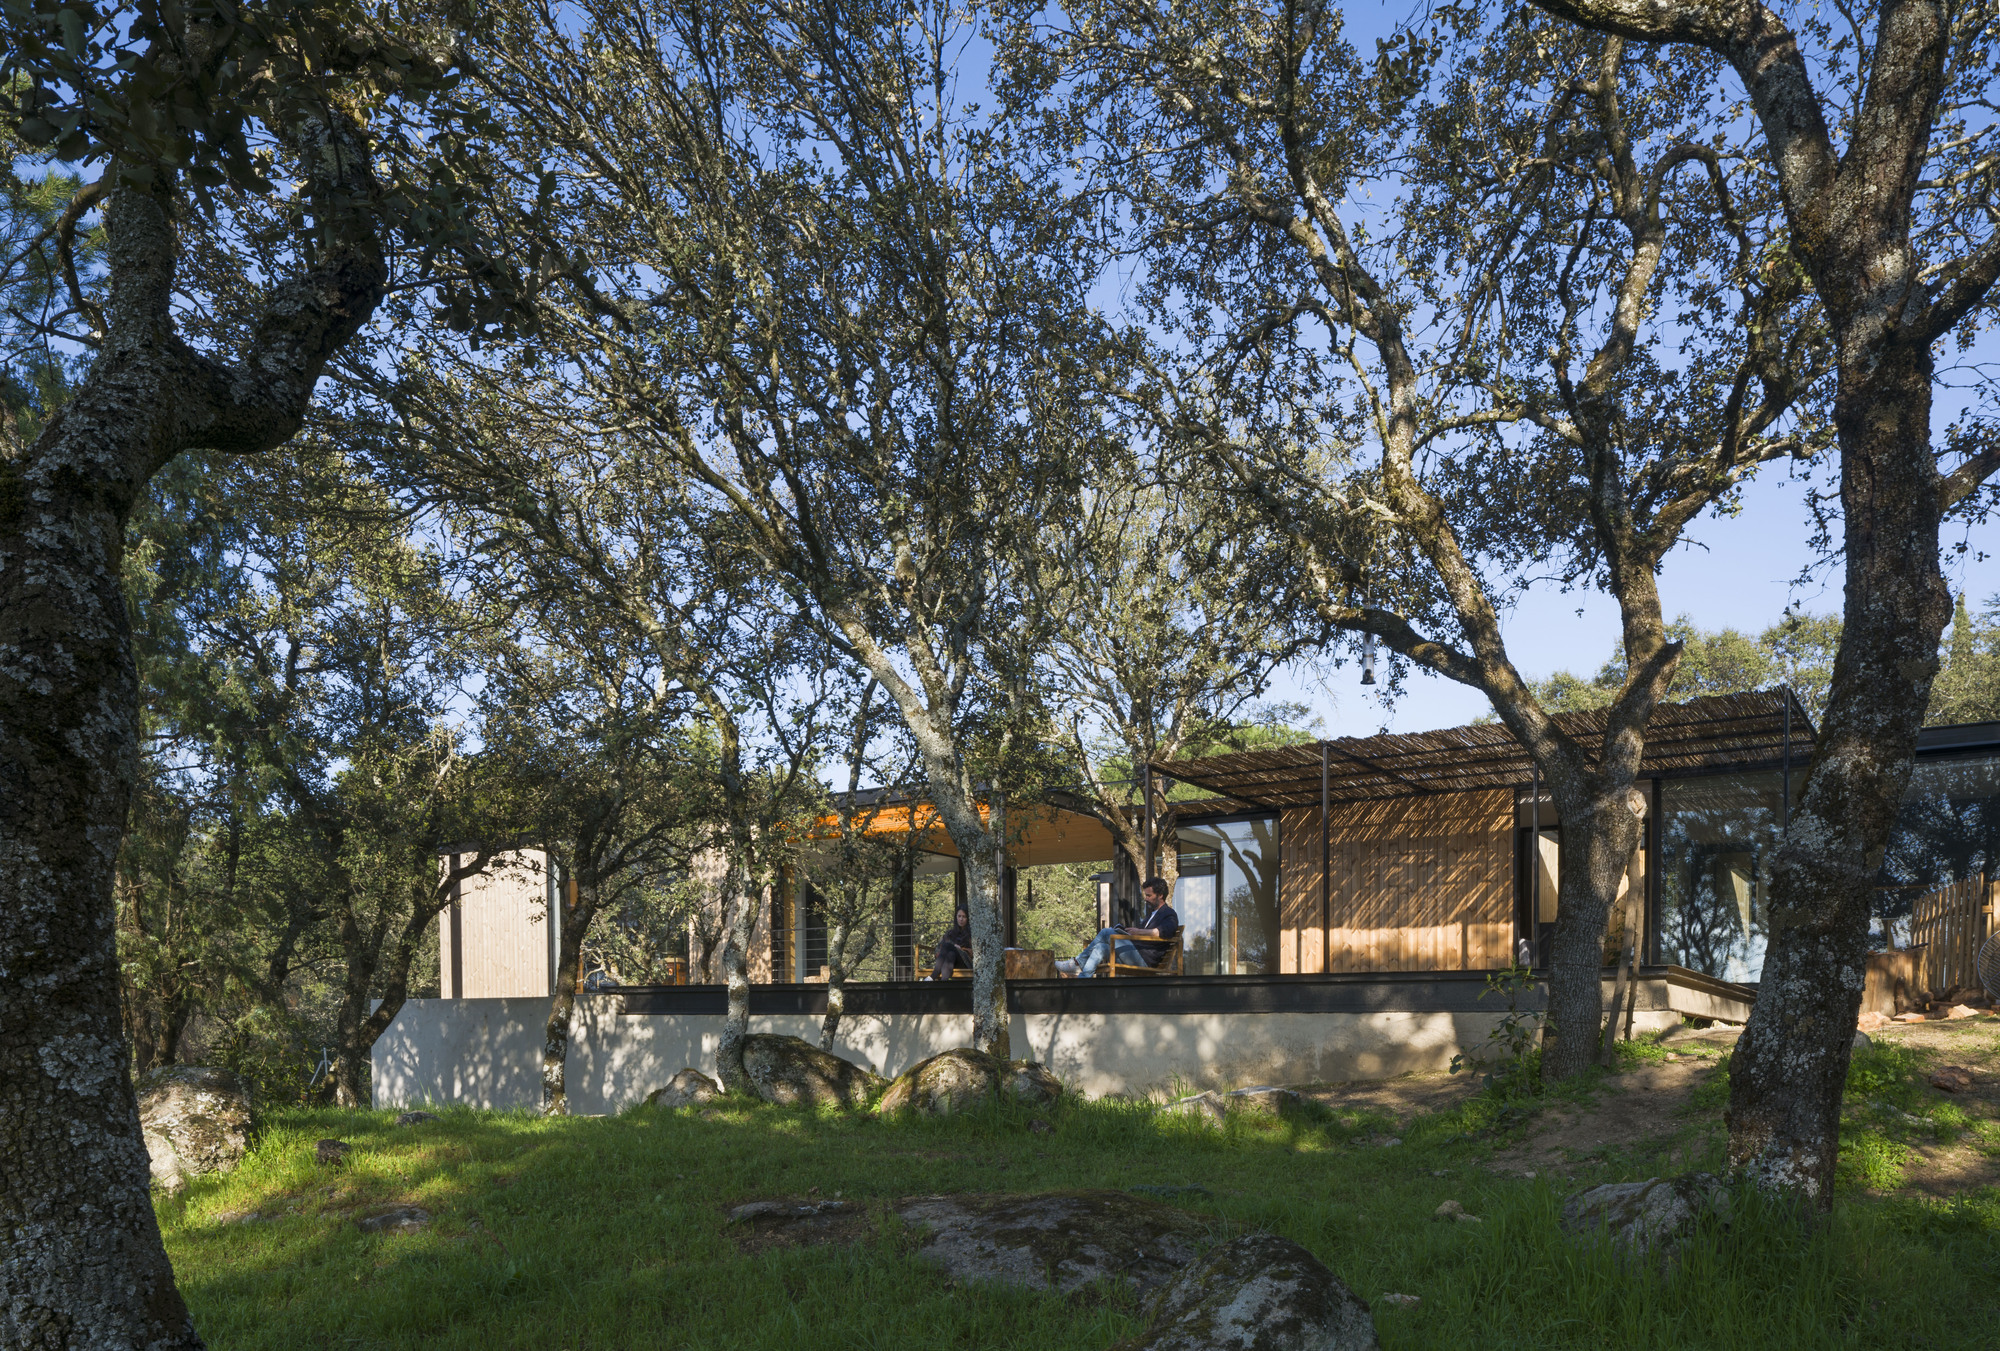
Tini has established itself as a leader in the prefab market, specializing in compact, high-quality structures that can be deployed with minimal site disruption. By pairing this expertise with the design sensibilities of delavegacanolasso, the team has successfully translated the rigorous demands of industrial design into a warm, habitable space. The project is not merely an exercise in modularity; it is a profound exploration of how limited square footage, when optimized through thoughtful spatial planning, can provide an expansive quality of life.
The Chronology of Development
The development of CST #185 was not an overnight success but the result of a deliberate, phased methodology. The timeline for such a project typically spans several months, encompassing design iteration, factory fabrication, logistics, and site assembly.
- Conceptualization Phase (Q1 2026): The initial design dialogues between the partners focused on defining the project’s environmental performance goals and aesthetic parameters. The focus was on selecting materials that offer both structural integrity and a low environmental impact.
- Engineering and Fabrication (Q2 2026): Leveraging factory-controlled environments, the components of the structure were manufactured simultaneously. This parallel processing is a key benefit of modular construction, significantly reducing the total project timeline compared to traditional on-site builds.
- Logistical Coordination (Q3 2026): The transport of the modular units required precise planning, highlighting the importance of standardized dimensions in modern prefab architecture.
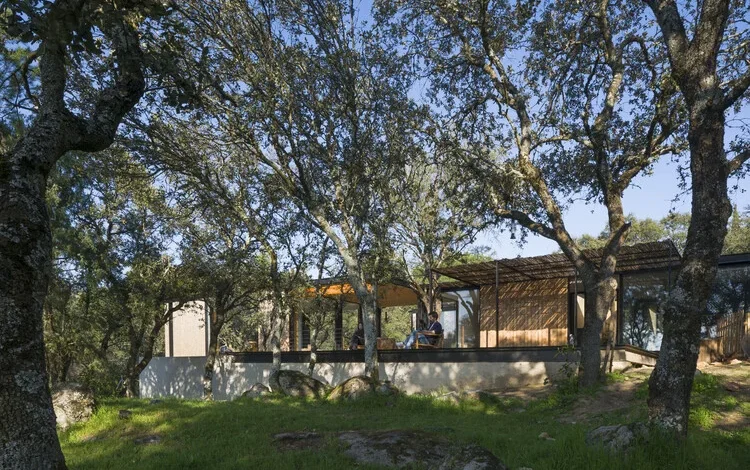
- On-Site Assembly (Late Q3 – Q4 2026): The assembly phase, captured in documentation by architectural photographer Jesús Granada, demonstrated the speed and efficiency of the final installation. The site work was minimized to foundation preparation and final utility connections.
- Official Completion and Documentation (November 2026): The project reached its final milestone with the public unveiling in November 2026, marking a significant entry in the portfolio of both firms.
Technical Specifications and Materiality
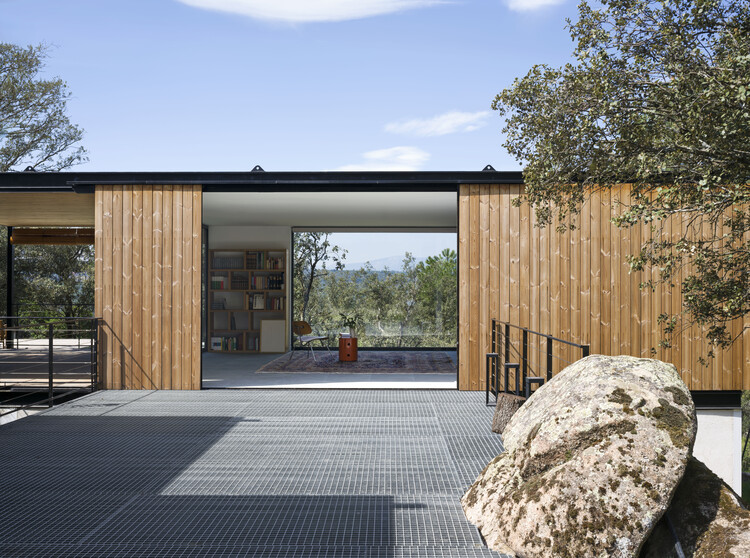
The architecture of CST #185 relies on a sophisticated selection of materials designed to withstand various environmental stressors while maintaining aesthetic appeal. The structural frame is typically composed of high-strength steel, chosen for its durability and the ability to be recycled. This skeleton is then clad in materials that emphasize thermal efficiency and longevity.
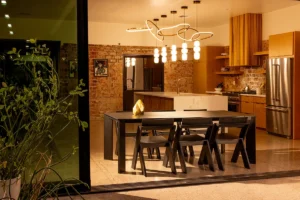
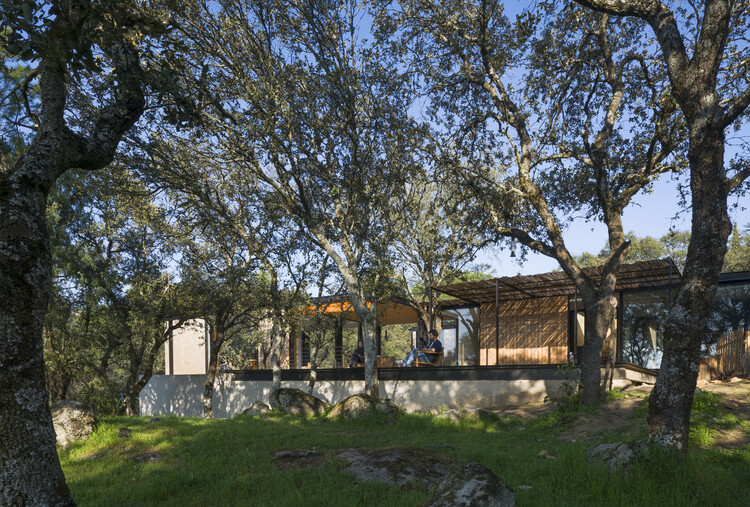
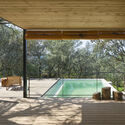
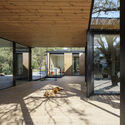
The interior design reflects a minimalist ethos, utilizing natural textures and neutral palettes to enhance the sense of space. By incorporating large aperture windows, the design creates a seamless connection between the interior living area and the surrounding landscape. This integration of the "outside-in" is a hallmark of delavegacanolasso’s work, ensuring that even compact dwellings feel connected to the natural world.
Broader Market Implications
The unveiling of CST #185 comes at a time when the global housing sector is facing unprecedented challenges. High inflation, rising labor costs, and a critical shortage of affordable housing have forced developers and architects to reconsider the building process.
Industry data suggests that modular construction can reduce construction timelines by up to 40% compared to traditional methods. Furthermore, the controlled factory environment minimizes material waste, often reducing it to less than 5%—a significant improvement over the industry average for conventional construction. Projects like CST #185 are not merely architectural anomalies; they represent a scalable solution to the housing crisis. By demonstrating that modular units can meet high architectural standards, the project encourages a shift in public perception regarding prefabrication.
Reactions and Critical Reception
The professional reception of the project has been largely focused on the refinement of the modular assembly. Architectural critics have noted that the collaboration avoids the "box-like" aesthetic that historically plagued prefab structures. Instead, the careful attention to detail—evident in the finishing of joints, the quality of hardware, and the intentional placement of windows—elevates the project to a high-design status.
"The success of CST #185 lies in its restraint," one design commentator noted. "By focusing on the essentials of light, volume, and material quality, the architects have proven that efficiency does not necessitate the sacrifice of character."
For the partners, the response underscores the growing demand for flexible, high-quality housing solutions. Both tini and delavegacanolasso have expressed that this project serves as a prototype for future developments that aim to scale production without compromising design integrity.
The Role of Technology in Modern Architecture
The documentation provided by photographer Jesús Granada plays a crucial role in the narrative of CST #185. High-fidelity architectural photography is no longer just a promotional tool; it is a vital part of the architectural record. By capturing the interplay of light on the surfaces and the precise alignment of the structural modules, these images provide a technical and emotional audit of the design intent.
The digital footprint of the project, including its presence in databases like ArchDaily, ensures that the lessons learned from this build are accessible to a global audience. This democratization of information is a catalyst for innovation, allowing architects in different geographic regions to study, adapt, and iterate upon the modular systems employed in CST #185.
Conclusion and Future Outlook
As the construction industry continues to face pressure to decarbonize and increase output, the model demonstrated by CST #185 will likely become more prevalent. The integration of high-level design expertise with industrial fabrication techniques offers a viable path forward for residential, commercial, and even humanitarian architecture.
Looking ahead, the collaboration between tini and delavegacanolasso indicates that future iterations may focus on even higher levels of energy self-sufficiency, such as the integration of photovoltaic systems and advanced water-recycling technologies. The project stands as a point of reference—a marker in time—that confirms the potential for a more efficient, sustainable, and design-forward future. By effectively bridging the gap between the assembly line and the architectural site, CST #185 provides a clear roadmap for the next generation of building professionals, reinforcing the idea that beauty and functionality can coexist through the power of modular innovation.