Modern Warm Minimalism Redefines Luxury Living in a 14,500 Square Foot Wellesley Estate

The integration of high-end residential architecture with the practical demands of a modern, active family has reached a new benchmark in Wellesley, Massachusetts. Located approximately 20 miles west of Boston, a recently completed 14,500-square-foot residence serves as a definitive case study in "warm minimalism"—a design philosophy that prioritizes clean lines and open spaces without sacrificing the comfort and durability required for daily life. Designed by Tharon Anderson McEvoy, principal of Tharon Anderson Design, the project represents a significant departure from the ornate traditionalism often found in New England’s affluent suburbs, opting instead for a restrained, tactile framework that accommodates a family of five, their large dog, and a lifestyle centered on frequent entertaining.
The Architectural Foundation and Regional Context
Wellesley has long been recognized as one of the most prestigious residential enclaves in the United States, characterized by its historic estates and proximity to elite educational institutions. However, the architectural landscape of the town has seen a steady shift toward "transitional" and modern styles as a new generation of homeowners seeks a departure from the heavy millwork and dark palettes of the past.
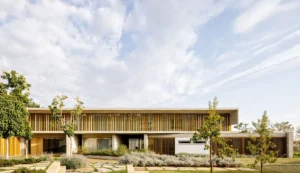
For this project, Catalano Architects was tasked with creating an exterior that respected the New England vernacular while signaling the modernism within. The structure features white-painted brick and stucco, topped with a cedar roof and steep peaks. This combination provides a visual bridge between the traditional shingle-style homes of the region and a more contemporary, European-inspired aesthetic. The use of cedar is particularly noteworthy; as it ages, it develops a silvery-gray patina that complements the neutral tones of the interior, ensuring the house feels grounded in its natural environment.
Soderholm Custom Builders executed the construction over a rigorous two-year timeline. The build required precise coordination to manage the 14,500 square feet of living space distributed across three levels, including six bedrooms and a series of expansive common areas. The landscape, designed by Dan Gordon, focuses on clean geometries and hardy plantings that provide privacy while maintaining the minimalist ethos of the property.
Interior Philosophy: Warmth Through Texture
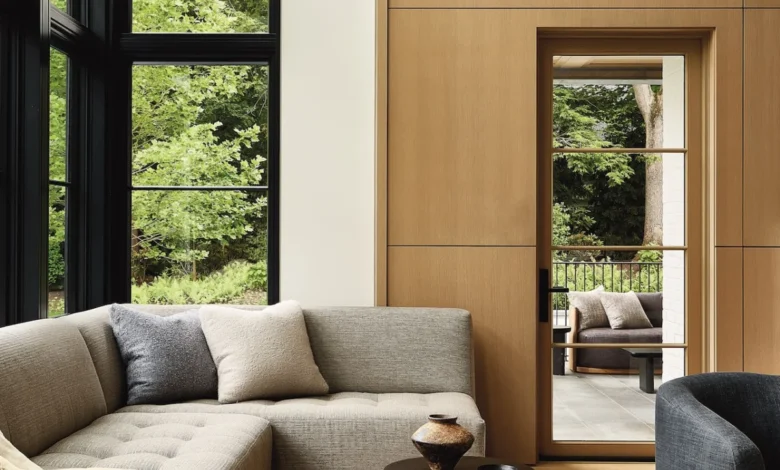
Tharon Anderson McEvoy’s approach to the interior was dictated by the concept of "durable minimalism." In many minimalist homes, surfaces are treated as "precious"—easily damaged and difficult to maintain. To counter this, Anderson McEvoy utilized a palette of ivory, gray, taupe, brown, and black, building depth not through visual patterns, but through a rich layering of materials.
The walls serve as the primary canvas for this textural exploration. Throughout the home, Roman Clay walls in Portola limewash were applied by hand. This technique, which mirrors old-world fresco preparation, creates a mottled, hand-troweled finish that reacts to the changing light throughout the day. Unlike flat paint, which can feel cold and clinical in large spaces, the limewash adds a sense of history and "hand-feel" to the modern architecture.
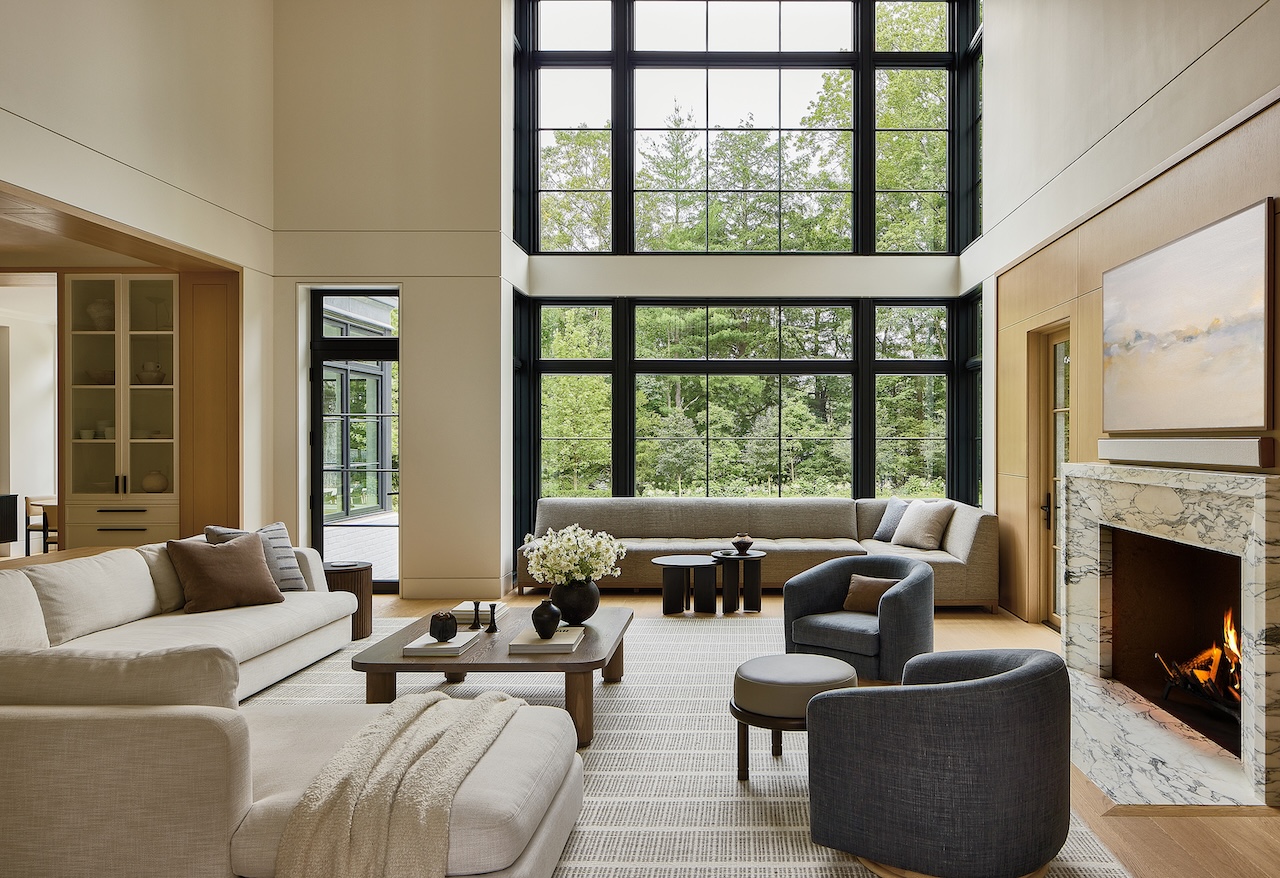
The material palette extends to a curated selection of natural oak, stone, and mixed metals. These are balanced by soft goods made from wool, linen, and mohair. By focusing on these natural fibers, the design team ensured that the home feels inviting and "warm," a necessary counterpoint to the vast square footage and high ceilings.
Functionality for the Modern Family
One of the primary challenges of the project was the client’s request for multi-functional spaces. In a home of this scale, there is often a tendency to create formal rooms that remain unused for most of the year. The owners specifically requested that the main gathering spaces be capable of hosting both sophisticated adult dinner parties and high-energy weekend gatherings for their three children and their friends.
To achieve this, Anderson McEvoy integrated high-performance materials typically reserved for outdoor use into the primary interior spaces. Indoor-outdoor performance fabrics were selected for the upholstery in the great room and living room. These textiles are engineered to be stain-resistant and highly durable, yet modern manufacturing has allowed them to retain the softness of luxury indoor fabrics. This choice allows the family’s large dog and three children to utilize every room in the house without the parents fearing damage to the furnishings.
The floor plan reflects this focus on communal living. The open-concept kitchen flows directly into the great room, which serves as the heart of the home. Even specialized spaces, such as the dedicated cigar lounge, are designed with a sense of accessibility and comfort, ensuring that no part of the 14,500-square-foot footprint feels cordoned off or "off-limits."
The Lower Level: A Hub for Activity
While the upper levels focus on refined living and private quarters, the basement level is entirely dedicated to family activity and athletic pursuits. The inclusion of a full-sized sports court is a testament to the family’s active lifestyle. In a unique local collaboration, basketball players from nearby Babson College—a premier business school with a renowned athletic program—frequently use the court to run practices and drills for the children and their teammates.
This level also includes a game room, providing a secondary social hub that keeps the more boisterous activities of the children separated from the primary living areas when necessary. This zoning is a critical component of large-scale residential design, allowing a single structure to function as both a quiet sanctuary and a vibrant community center.
Curated Art and High-End Commissions
To elevate the minimalist interiors, the project features a series of significant artistic commissions and designer lighting. These pieces act as the "jewelry" of the home, providing focal points within the neutral environment.
A Lindsey Adelman chandelier hangs over the dining table, its organic, branching form providing a soft contrast to the linear architecture. In the great room, lighting by Apparatus Studio adds a touch of industrial-inspired luxury. The walls in select areas are adorned with hand-painted wallpaper from Porter Teleo, a firm known for blending fine art with wallcoverings.
The art collection is equally deliberate, featuring works by Kenny Nguyen and Holly Addi. Nguyen’s work often explores the intersection of painting and sculpture through the use of silk and traditional Vietnamese techniques, while Addi’s abstract compositions emphasize the "calm by intent" philosophy that guided the entire design process.
Design Evolution and the Post-Pandemic Influence
The project was conceived in the immediate aftermath of the COVID-19 pandemic. For Tharon Anderson McEvoy, this period marked a shift in her creative process. Usually reliant on travel for inspiration, the lockdown forced a period of introspection and a return to her roots in classical architecture and the traditional-coastal interiors of Nantucket.
This project represents an evolution of that background. While her earlier work leaned more toward the coastal-traditional aesthetic, the Wellesley project is more tailored and modern. It retains the "calm" of a seaside retreat but applies it with the precision of urban modernism. The result is a home that feels timeless rather than trendy—a "default" palette that the clients are unlikely to tire of as the years pass.
Chronology of the Project
- Project Conception (Post-Pandemic): Initial design phases began as the world emerged from lockdowns, with a focus on creating a resilient and multifunctional home environment.
- Design and Permitting (Year 1): Catalano Architects and Tharon Anderson Design finalized the architectural plans and interior specifications, navigating the complex zoning and permitting requirements of Wellesley.
- Construction Phase (Years 1–2): Soderholm Custom Builders broke ground, managing a massive site and the installation of custom finishes like the Roman Clay walls and the specialized sports court.
- Completion and Installation (Year 2): The final months were dedicated to the installation of custom furnishings, lighting commissions, and the landscaping by Dan Gordon.
- Current Status: The home is currently occupied and serves as a primary residence for the family, functioning as both a private estate and a venue for community and athletic engagement.
Implications for Luxury Residential Trends
The McEvoy project in Wellesley highlights several growing trends in the luxury real estate market. First is the "death of the formal room." Homeowners are increasingly unwilling to dedicate square footage to spaces that do not serve a daily purpose. The demand for "performance luxury"—the idea that a multi-million dollar home should be as durable as it is beautiful—is now a standard expectation among high-net-worth clients.
Furthermore, the project underscores the importance of "tactile minimalism." As digital lives become more prevalent, there is a counter-movement toward physical environments that offer a rich sensory experience. The use of limewash, natural stone, and heavy textiles provides a "grounding" effect that flat, mass-produced materials cannot replicate.
In conclusion, the 14,500-square-foot Wellesley residence is more than just a large house; it is a sophisticated response to the needs of a modern family. Through the collaboration of Catalano Architects, Soderholm Custom Builders, and Tharon Anderson McEvoy, the project proves that minimalism does not have to be cold, and luxury does not have to be fragile. It stands as a tailored, calm, and highly functional addition to the New England architectural landscape.