La Colmena – Multi-family Housing as Shared Neighborhood Infrastructure / Ancestra + Natura Futura

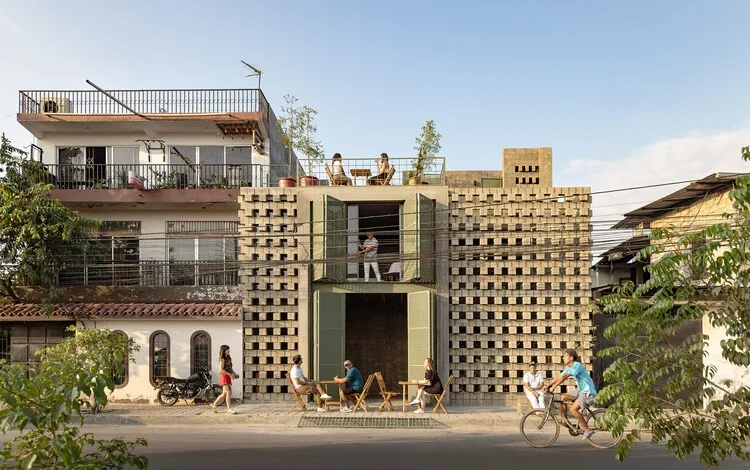
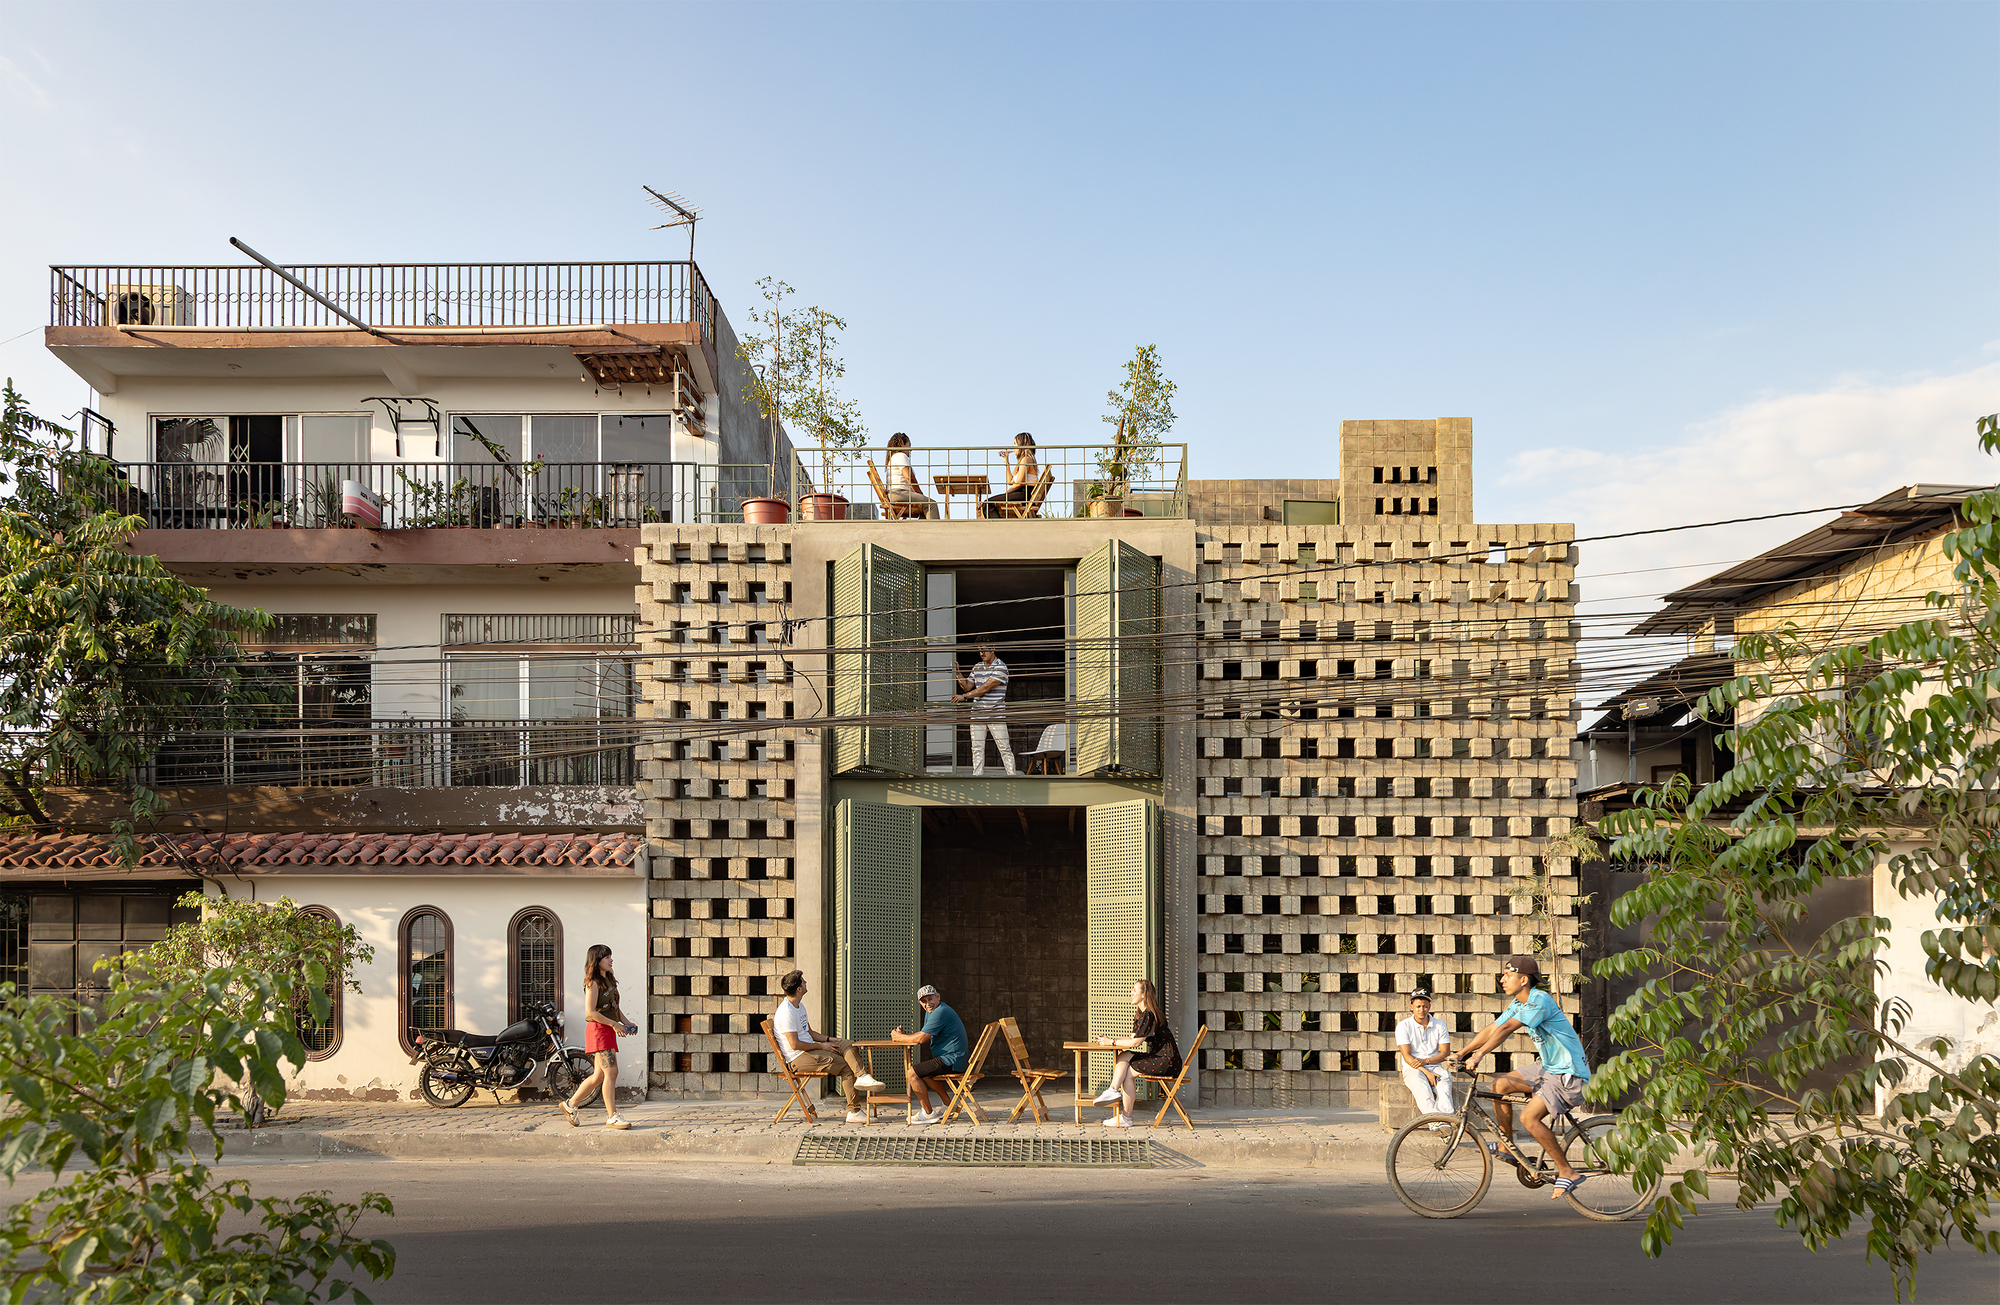
In the rapidly expanding satellite city of Durán, situated just across the Guayas River from the major commercial hub of Guayaquil, Ecuador, a paradigm shift in urban residential development has emerged. The project known as "La Colmena," a collaborative effort between the architectural firms Ancestra and Natura Futura, represents a departure from the prevailing trend of gated, securitized residential enclaves that have come to define the region’s urban sprawl. By repurposing a dilapidated property into a high-density, multi-family housing complex, the architects have sought to demonstrate that private investment can function as a form of social infrastructure that revitalizes rather than excludes the surrounding neighborhood.
The Urban Context: Challenges in Durán
Durán has faced significant demographic pressure over the last two decades. As an industrial and logistics node, it has attracted a substantial migrant workforce, leading to rapid, often informal, urban growth. This expansion has been accompanied by heightened social tensions and security concerns. In response to these pressures, the dominant architectural response in the area has been the "fortress" model: walled, inward-facing housing estates that prioritize private security at the expense of street-level social cohesion.
This trend toward isolationism has historically eroded the "neighborhood" as a functional unit, turning streets into transit-only corridors rather than spaces for communal interaction. When a retired couple—the project’s clients—acquired a run-down site in the center of this environment, their goal was not to retreat from the neighborhood, but to actively participate in its stabilization. The commission, delivered to Ancestra and Natura Futura, was to create three distinct living units on a constrained plot that would provide both individual privacy and a positive, productive interface with the public realm.

Project Chronology and Development
The development of La Colmena followed a deliberate, phased approach, prioritizing local materials and community-integrated design.
- Pre-2024: The site, previously an underutilized and decaying structure, presented a hazard to local foot traffic and a vacuum for social activity.
- Early 2024: Conceptualization began with a focus on "porosity"—the idea that the building should breathe through its facade to engage the sidewalk.
- Mid-2024: Construction commenced, utilizing a hybrid structure that combined traditional brickwork with modern steel framing to ensure structural integrity while maintaining local aesthetic sensibilities.
- September 14, 2026: Official completion and documentation of the project, marking its entry into the contemporary discourse on Ecuadorian urbanism.
Architectural Strategy: Design as Social Catalyst
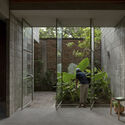
The design philosophy behind La Colmena centers on the concept of "shared infrastructure." Unlike conventional developments where common areas are hidden behind high perimeter walls, La Colmena places its circulation and communal thresholds in view of the street.
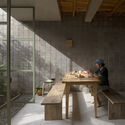
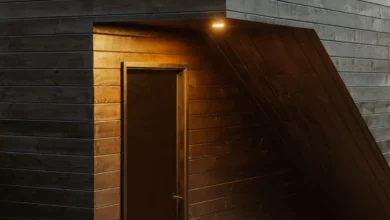
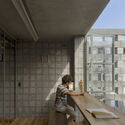
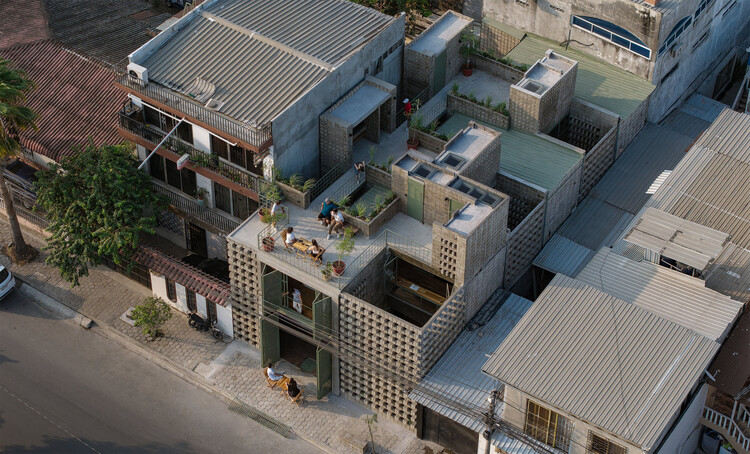
The building’s massing is intentionally modulated to provide natural cross-ventilation and daylighting, which are essential in the humid, tropical climate of the Guayas Basin. The architects utilized a material palette dominated by exposed brick, timber, and steel—materials that are not only cost-effective and locally sourced but also age gracefully, reducing long-term maintenance costs for the owners.
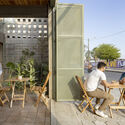
The layout creates a "vertical neighborhood." By stacking three units, the project achieves density without resorting to the impersonal nature of high-rise apartment blocks. The transition from public street to private home is mediated by semi-public porches and landings, which serve as "buffer zones" where residents can interact with neighbors, fostering a sense of community surveillance that enhances security through natural occupancy rather than physical barriers.
Supporting Data and Economic Implications
In the context of Durán’s real estate market, where land value is rising, La Colmena offers a model for sustainable urban densification. While typical gated developments consume large swaths of land, this project maximizes a modest footprint.
Preliminary analysis suggests that by integrating small-scale commercial or common-use ground floor elements, projects of this nature can increase the "eyes on the street"—a concept popularized by urbanist Jane Jacobs—which statistically correlates with lower rates of petty crime. The economic impact is twofold: it elevates the local property value through high-quality design, and it provides a replicable model for small-scale developers who lack the capital for massive urban projects but wish to improve local housing stock.
Official Statements and Professional Perspectives
The collaboration between Ancestra and Natura Futura is noted for its focus on social architecture. In discussions surrounding the project, the architects have emphasized that architecture in the global south must move beyond the "aesthetic" and toward the "functional-social."
"We are not merely building walls; we are building relationships," noted a lead representative of the design team during the project’s completion phase. The architects argue that if each small-scale residential project were to contribute even a small amount of shared infrastructure—such as a public-facing bench, a better-lit entryway, or a green buffer—the collective impact on the city’s urban fabric would be transformative.
Broader Impact: The Future of Latin American Urbanism
The implications of La Colmena extend beyond the borders of Durán. Throughout Latin America, cities are grappling with the consequences of neoliberal urban planning that favors privatization. La Colmena serves as a quiet rebuke to the "gated community" culture. It suggests that architectural resilience is found in openness, not exclusion.
By proving that a multi-family residence can be both a profitable investment for a retired couple and a civic asset for the neighborhood, the project sets a precedent for developers, municipal planners, and architects. It challenges the assumption that safety is bought with walls, proposing instead that safety is the byproduct of a vibrant, well-designed, and socially connected urban environment.
As urban populations continue to grow, the ability of architects to transform small, neglected urban voids into productive social infrastructure will become an essential skill set. La Colmena is a case study in how sensitivity to context and a commitment to public-private integration can turn a localized housing project into a broader model for urban renewal. The project remains a focal point for those interested in sustainable density and the potential for architecture to act as a mechanism for social cohesion in historically underserved or tense urban environments.
Through its thoughtful integration of traditional materiality and modern, people-centric design, La Colmena succeeds in creating a dwelling that is, at once, a private sanctuary and a contribution to the public good. It stands as a reminder that the most significant architectural interventions are often not the largest, but those that most effectively understand and engage the human scale of the neighborhood.