Stepping Back in Time and Moving Forward: Cincinnati’s Fidelity Hotel Breathes New Life Into the Historic Gwynne Building

The contemporary global hospitality sector is undergoing a profound structural evolution. For decades, major hotel brands relied on cookie-cutter, corporate-standard design blueprints that rendered accommodations in New York, London, or Cincinnati virtually indistinguishable from one another. Today, however, travelers are increasingly rejecting these homogenized spaces in favor of site-responsive developments deeply anchored in local history, architectural authenticity, and adaptive reuse. Cincinnati’s newly opened Fidelity Hotel serves as a prime manifestation of this industry-wide shift. Occupying the legendary Gwynne Building—a Beaux-Arts masterpiece designed by renowned early 20th-century architect Ernest Flagg—the 165-key hotel successfully bridges the gap between historical preservation and the dynamic demands of a modern urban center.
Developed by the hospitality firm New Waterloo and interior-designed by Dallas-based Looney & Associates, the Fidelity Hotel relies on a philosophy of place-making. Rather than opting for sterile minimalism or gaudy luxury, the development team curated an environment reminiscent of Cincinnati’s storied 19th-century reputation as the "Paris of America." Through meticulous engineering, exhaustive architectural restoration, and a keen eye for tactile interior design, the property has transformed a long-vacant landmark into a vibrant focal point for the city’s burgeoning downtown Fountain District.
Main Facts of the Development and Architectural Scope
At its core, the Fidelity Hotel project represents a masterclass in complex urban adaptive reuse. The 165-key property is situated within the historic Gwynne Building, originally constructed as the corporate headquarters for Procter & Gamble, one of the world’s largest consumer goods conglomerates. Ernest Flagg, the visionary architect behind Manhattan’s landmark Singer Building, designed the structure with signature Beaux-Arts grandeur, incorporating intricate stonework, classical proportions, and robust masonry.
Over the decades, however, urban commercial buildings frequently undergo piecemeal alterations, and the Gwynne Building was no exception. Before New Waterloo acquired and reimagined the property, the structure operated as a composite of four distinct buildings. These constituent parts featured varying floor elevations, fragmented structural systems, and compartmentalized layouts that made cohesive interior circulation difficult.
To overcome these structural hurdles, the project architects and engineers executed a series of major structural interventions. Most notably, they introduced a brand-new four-story light court crowned by a grand central staircase. This architectural addition acts as an internal lung for the massive structure, drawing natural light deep into the building’s core and allowing air to circulate through previously segmented spaces. Furthermore, the development team reopened long-closed exterior terraces, offering guests sweeping views of the Cincinnati skyline and physically reconnecting the urban interior to the streetscape below.
A Chronology of Transformation: From P&G Headquarters to Modern Hotel

The narrative of the Gwynne Building spans well over a century, tracing the economic and architectural evolution of downtown Cincinnati.
In the early 1900s, Cincinnati was an industrial powerhouse and a vital economic hub of the American Midwest. During this era, Procter & Gamble commissioned Ernest Flagg to design a headquarters befitting its rising corporate stature. Completed in 1906, the Gwynne Building quickly became a symbol of Cincinnati’s Gilded Age prosperity, showcasing exquisite Beaux-Arts detailing, ornamental stonework, and a commanding street presence.
For decades, the building served as the nerve center for Procter & Gamble before the multinational corporation eventually outgrew the space and relocated its headquarters elsewhere in the city. As downtown Cincinnati experienced the shifting commercial dynamics of the late 20th century, the Gwynne Building saw various office tenants come and go, eventually finding itself underutilized and in desperate need of a visionary intervention.
By the early 2020s, Austin-based developer New Waterloo recognized the untapped potential of the historic structure. Partnering with Looney & Associates, the development team embarked on a multi-year restoration and conversion process. The goal was not merely to slap a fresh coat of paint on a historic artifact, but to return the building to public prominence as an upscale hospitality destination. By 2026, the painstaking architectural consolidation—including the construction of the four-story light court and the meticulous restoration of the exterior masonry—culminated in the official opening of the Fidelity Hotel, infusing new economic and cultural life into the downtown corridor.
Interior Design and Tactile Storytelling
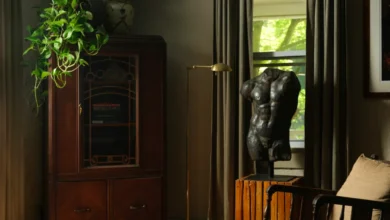
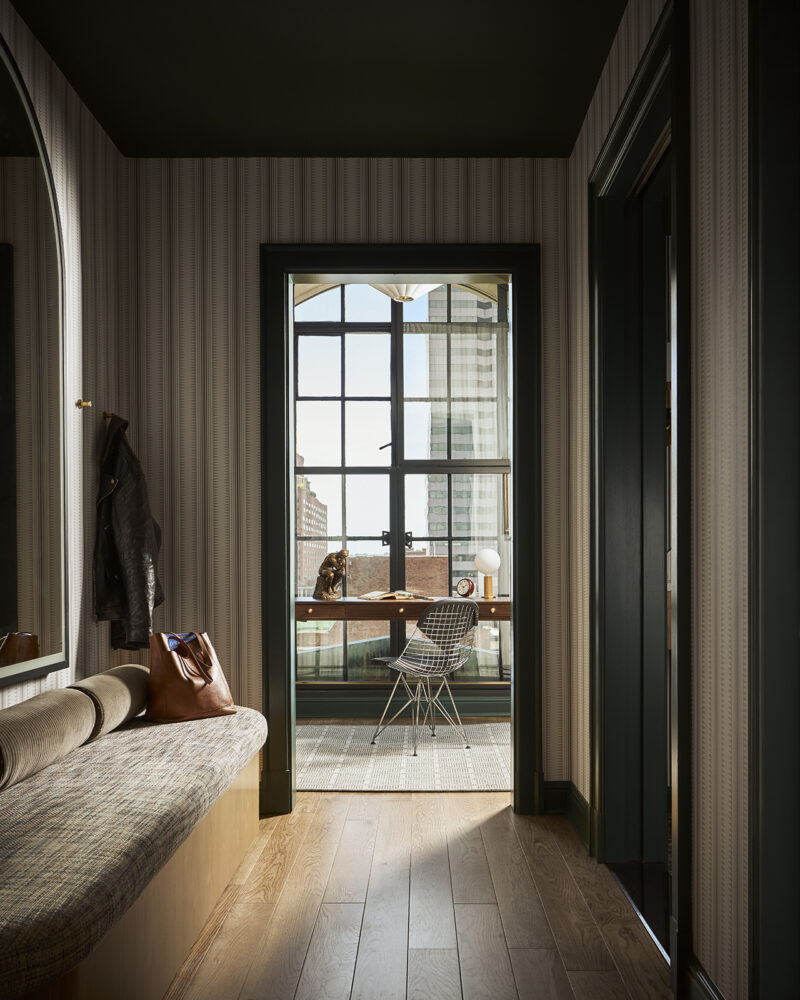
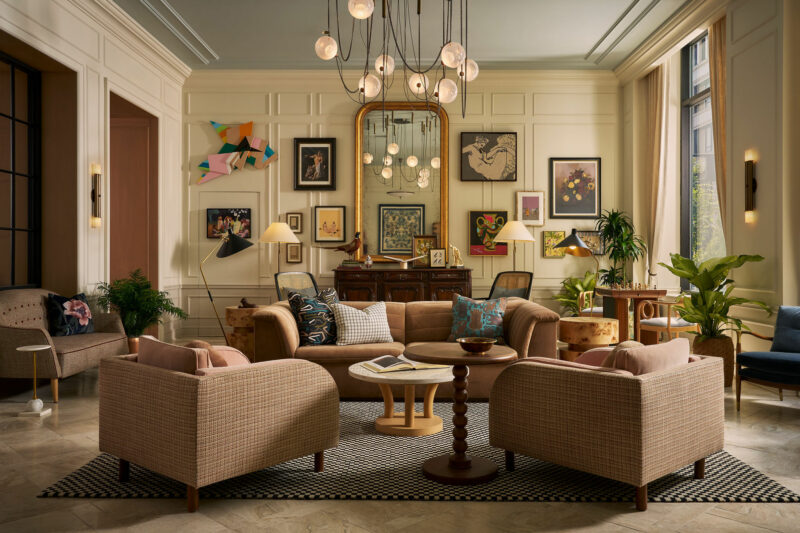
Stepping into the Fidelity Hotel, visitors encounter an atmosphere defined by restrained confidence rather than ostentatious displays of wealth. Looney & Associates drew heavily upon Cincinnati’s rich cultural legacy to craft an interior narrative that feels deeply residential.
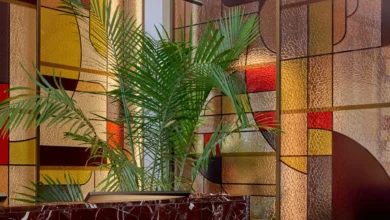
In the grand entry hall, designers reintroduced vaulted ceilings and decorative steel flourishes that replicate elements from the building’s original 1906 iteration. These historic nods are balanced by bold, contemporary wallcoverings, natural marble flooring arranged in intricate geometric patterns, and a carefully curated art collection highlighting local Cincinnati talent.
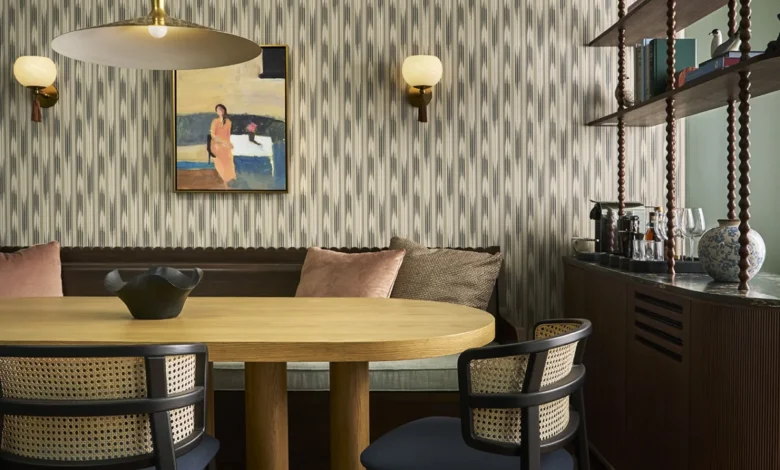
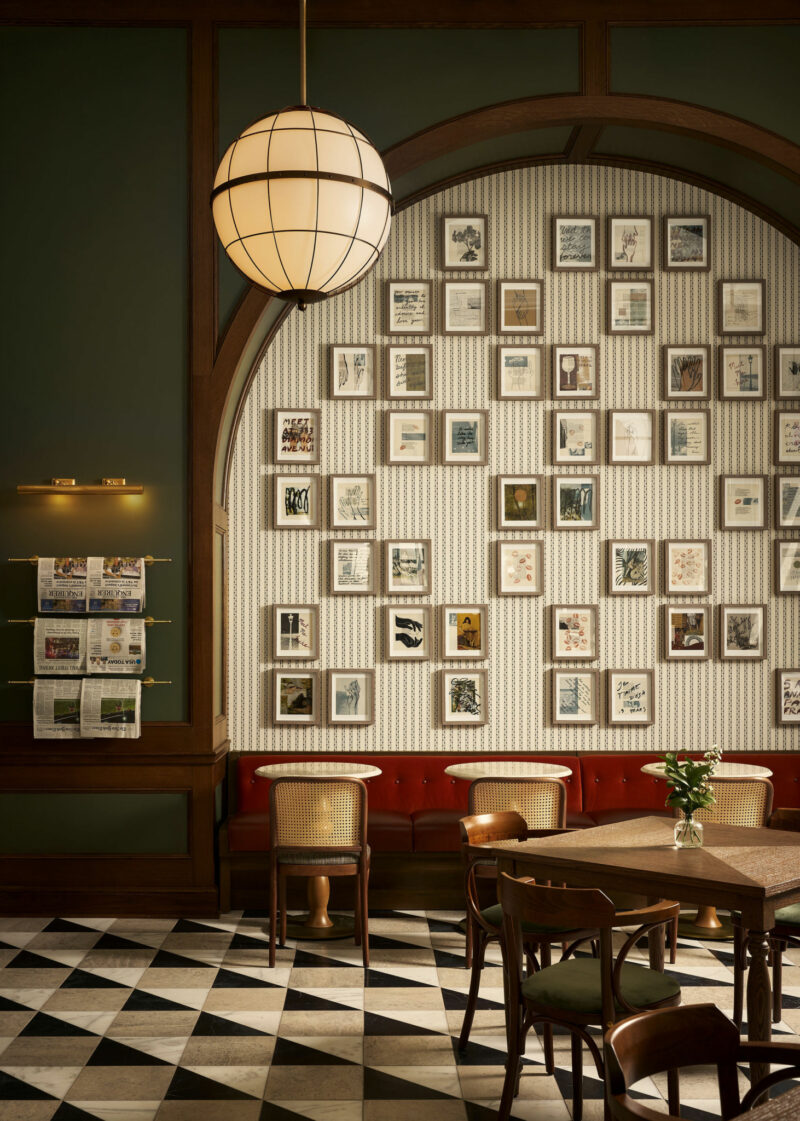
This design philosophy extends seamlessly into the property’s food and beverage outlets. Passing through recessed, curved passageways finished in a warm, light salmon pink hue, guests arrive at Gwynne, the hotel’s signature restaurant. Helmed by Chef Brad Bernstein, Gwynne features a menu heavily inspired by the Ohio River Valley and Cincinnati’s historical moniker as "Porkopolis," a nod to the city’s 19th-century pork packing dominance. Adjacent to the restaurant is Cora’s All Day Café, a casual gathering space that takes design and culinary cues from the historic public markets that once defined the surrounding Fountain District. Both establishments are designed to function as urban living rooms, welcoming both hotel guests and local residents.
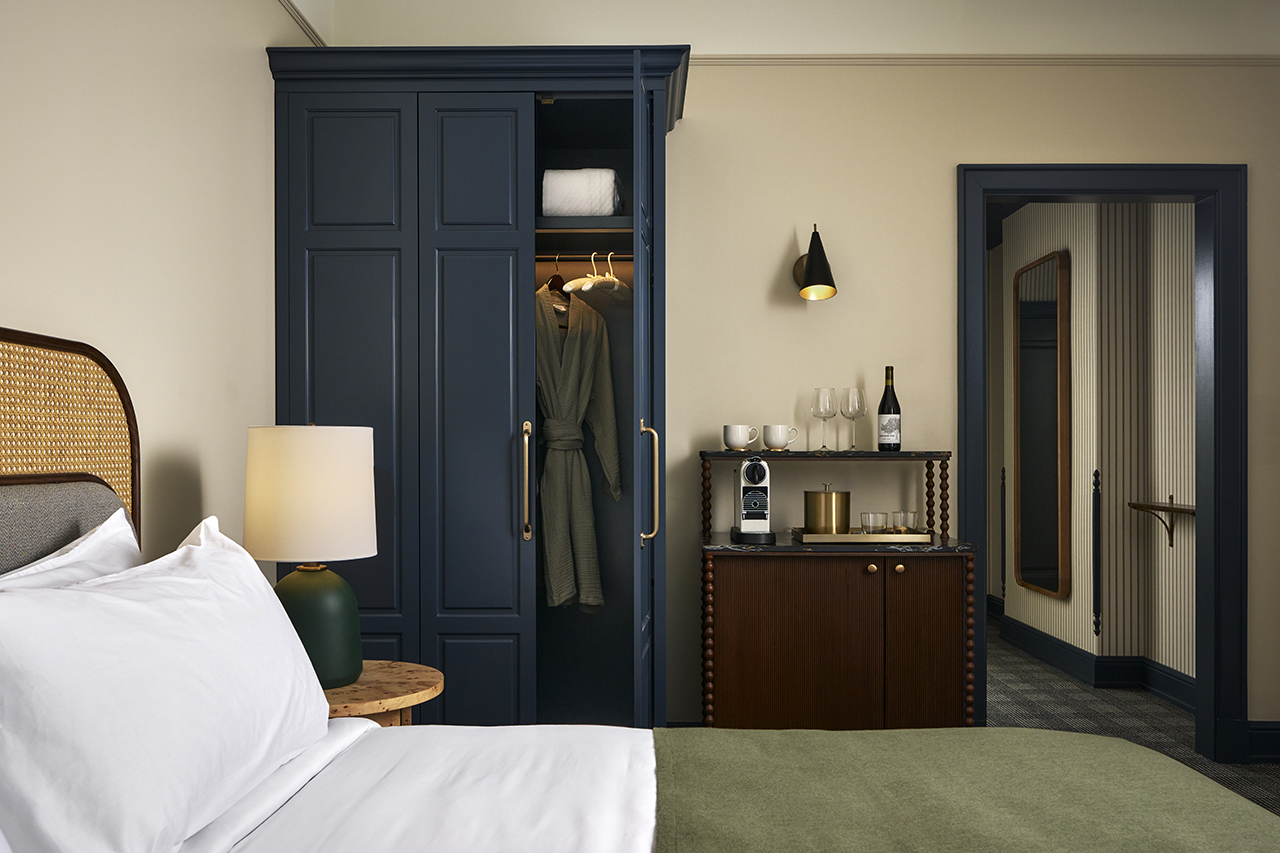
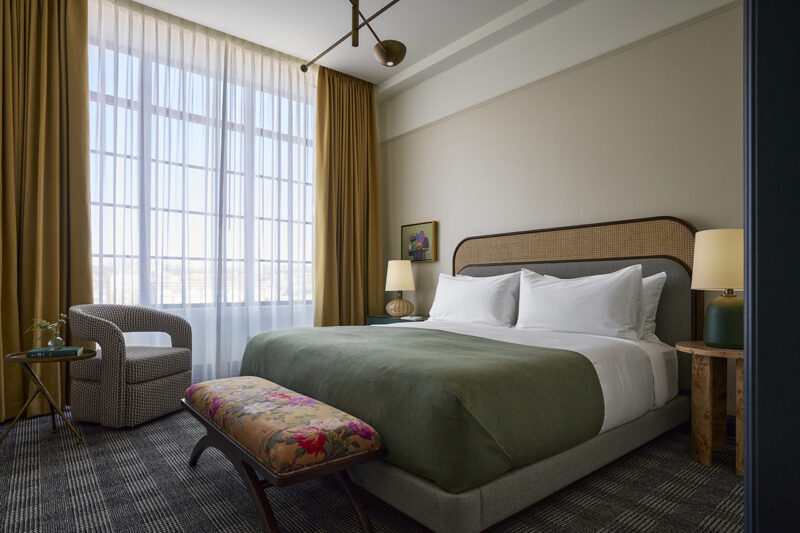
The guest accommodations depart entirely from the impersonal, cavernous aesthetics typical of chain hotels. Instead, the 165 rooms are styled as intimate, apartment-style pied-à-terres. Featuring unlacquered brass hardware, warm hardwood floors, and layered textiles, the rooms give the comforting impression of having evolved organically over decades. Thoughtful amenities, including locally sourced minibars and plush Parachute bathrobes, reinforce the emphasis on tactile luxury. Throughout the guestrooms and corridors, a darker paint palette and traditional frame moulding create a cozy, human-scale environment that tames rooms that might otherwise feel disproportionately large or narrow.
Industry Context and Market Implications
The launch of the Fidelity Hotel arrives at a crucial juncture for Cincinnati’s tourism and hospitality market. For years, the city’s lodging landscape has been anchored by established properties such as the renowned 21c Museum Hotel, which pioneered the concept of integrating contemporary art museums directly into upscale hospitality spaces.
Rather than attempting to out-spectacle existing competitors with high-concept installations or superficial novelty, the Fidelity Hotel has chosen a path of quiet authenticity. Industry analysts note that this approach aligns perfectly with broader travel trends observed in the post-pandemic era. Modern consumers—particularly affluent millennials and Gen Z travelers—increasingly demand authenticity, historical continuity, and a genuine sense of place over corporate conformity.
By investing heavily in complex adaptive reuse, New Waterloo has demonstrated that historic commercial structures can be successfully salvaged and repurposed for modern economic models without erasing their architectural soul. The technical achievement of unifying four separate structures into a cohesive hospitality asset sets a new benchmark for urban development in the Midwest.
Official Statements and Stakeholder Perspectives
While specific public comments from individual executives remain focused on the broader vision of community integration, development partners have consistently emphasized that the Fidelity Hotel is designed to be an extension of Cincinnati itself.
In project briefs, representatives from New Waterloo noted that the decision to honor the Gwynne Building’s Beaux-Arts bones was driven by a conviction that travelers are fatigued by generic luxury. By preserving architectural markers from Ernest Flagg’s original design while injecting contemporary comfort and local culinary talent, the development team sought to create a lasting community anchor rather than a transient tourist bubble. Local civic leaders have similarly praised the project for revitalizing a key corner of the downtown Fountain District, helping to draw foot traffic back to historical commercial corridors that suffered during years of suburban flight and shifting corporate footprints.
Broader Impact on Urban Regeneration
The successful execution of the Fidelity Hotel carries significant implications for downtown revitalization efforts across secondary and tertiary American cities. As commercial real estate markets grapple with high office vacancy rates and changing work habits, the conversion of historic office buildings into mixed-use hospitality and residential spaces has emerged as a viable economic engine.
The Gwynne Building project proves that while adaptive reuse is fraught with engineering complexities—such as mismatched floor levels, obsolete structural grids, and stringent historic preservation guidelines—the long-term rewards heavily outweigh the hurdles. By creating public-facing amenities like Gwynne restaurant and Cora’s All Day Café, the hotel actively contributes to the pedestrian vitality of the neighborhood, encouraging locals and visitors to share physical space.
Ultimately, the Fidelity Hotel stands as a testament to the power of thoughtful architecture. It honors Cincinnati’s Gilded Age heritage while looking forward with a progressive hospitality model, proving that history and modernity can coexist seamlessly within a single city block.